



 95 / 228

2. LVL STRUCTURES IN FLOORS, WALLS, ROOFS AND IN SPECIAL APPLICATIONS
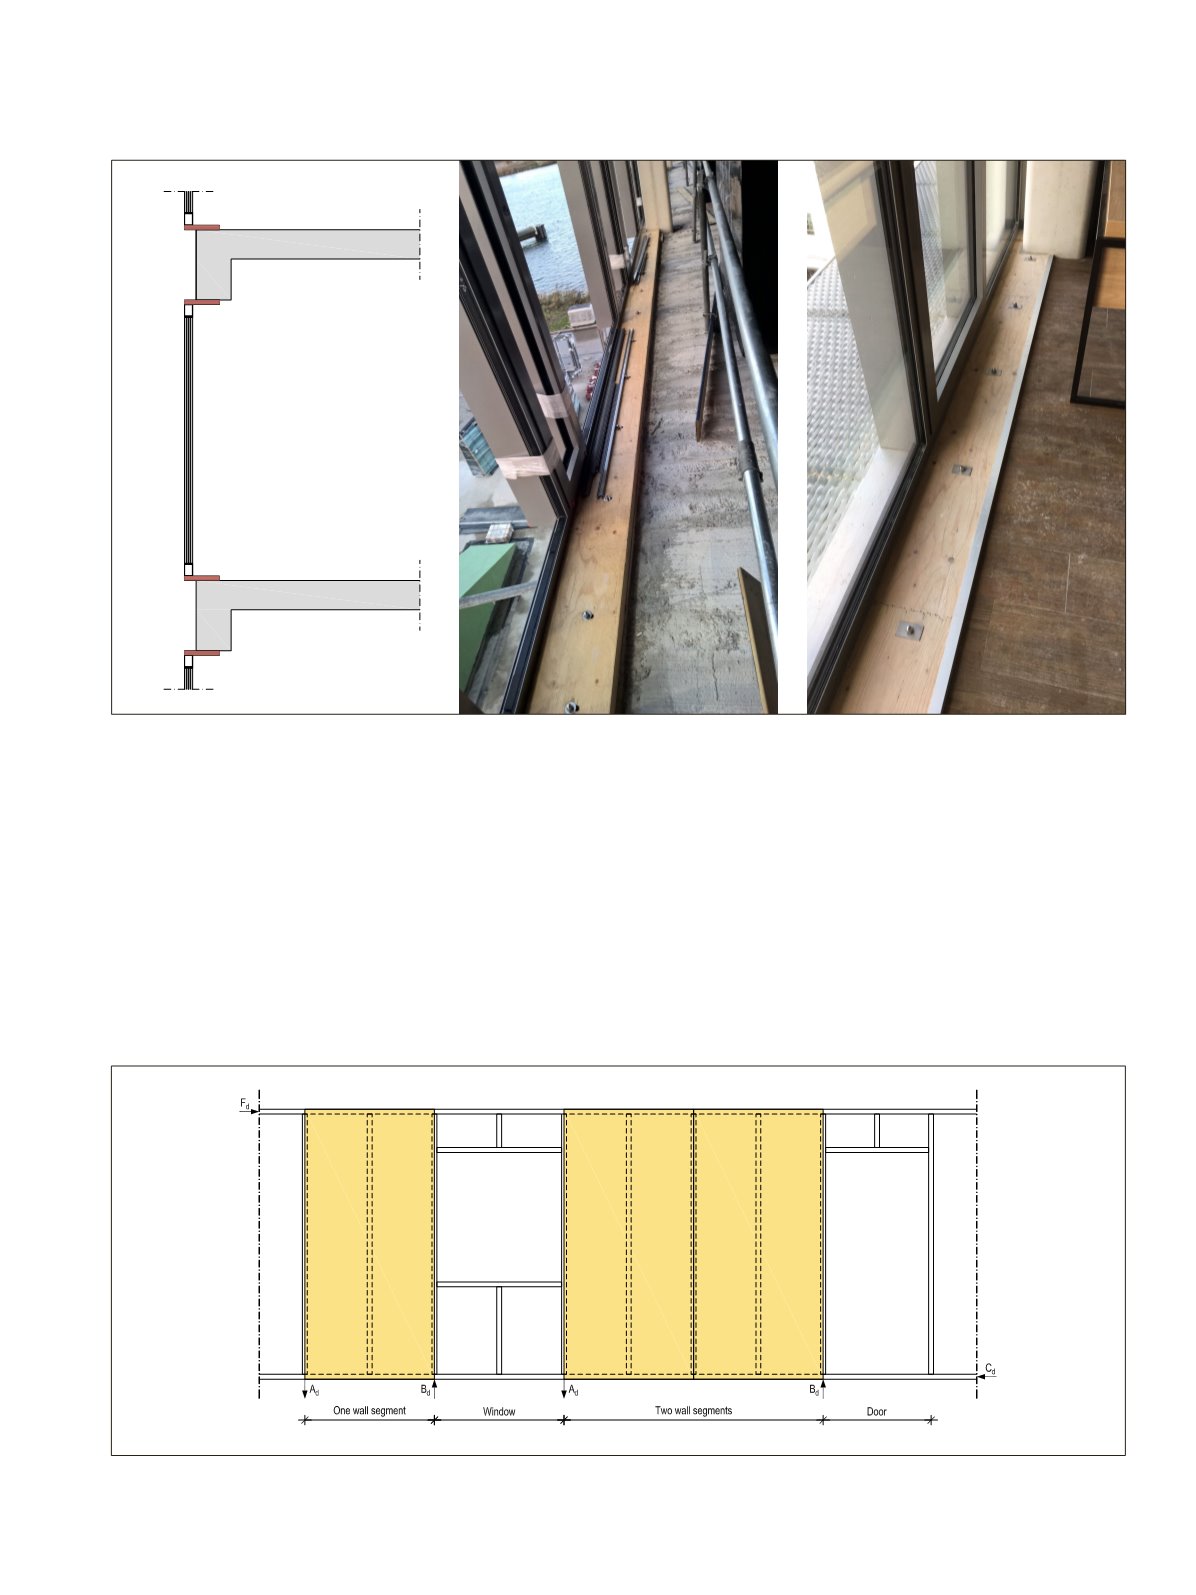
Figure 2.69.
LVL-C boards for installing window and cladding elements in concrete buildings. The boards may be a visual element of the
architectural detailing.
Figure 2.70.
Principle of panel bracing to carry horizontal force
F
d
.
LVL-C is available in panel widths up to 2500 mm. Wide
panels reduce the number of joints to be nailed or screwed,
thus reducing installation work. LVL-C panels also provide an
ideal solution for higher than normal wall heights. Tables 2.1
and 2.2 show the capacities of 1.2 m and 2.4 mwide single pan-
el sections installed in wooden frames calculated according to
method A of Eurocode 5, subsection 9.2.4. Multiple sections
are summed together to get the total capacity of a wall. Sections
with openings are not taken into consideration, except for the
transfer of horizontal forces to adjacent sections. Anchoring
of robust diaphragms can be critical, especially if the sections
are narrow. Small fastener spacings increase the capacity of the
bracing. 75-150 mm is a suitable spacing for nailing and 100-
200 mm for screwing at the panel edges. At the centre studs of
the panels the fastener spacing can be doubled without reduc-
ing the bracing capacity. The capacities are based on the panel,
nail and stud combinations specified in Section 5.7.
Metsä Wood
LVL Handbook Europe
93