



 93 / 228

2. LVL STRUCTURES IN FLOORS, WALLS, ROOFS AND IN SPECIAL APPLICATIONS
2.4.5 Ledger beam supports for floors or
canopies
In a timber frame wall of a balloon constructionwhere the walls
are higher than one storey, the floor structures are connected
to the walls with a ledger beam which is either fixed to the wall
stud with nail or screw connections or sits in notches in the
wall studs. Similarly, canopies for, e.g., entrances can be fixed
to the exterior wall frames with ledger beams. They should be
at least 45 mm thick to provide adequate bearing length for the
joists, or 39 mm thick if the joists are connected with hangers.
The beam height depends on the stud spacing and the number
of nails or screws needed for the connections. The bending
moment from the ledger beam supported structure must be
taken into account in the stud design.
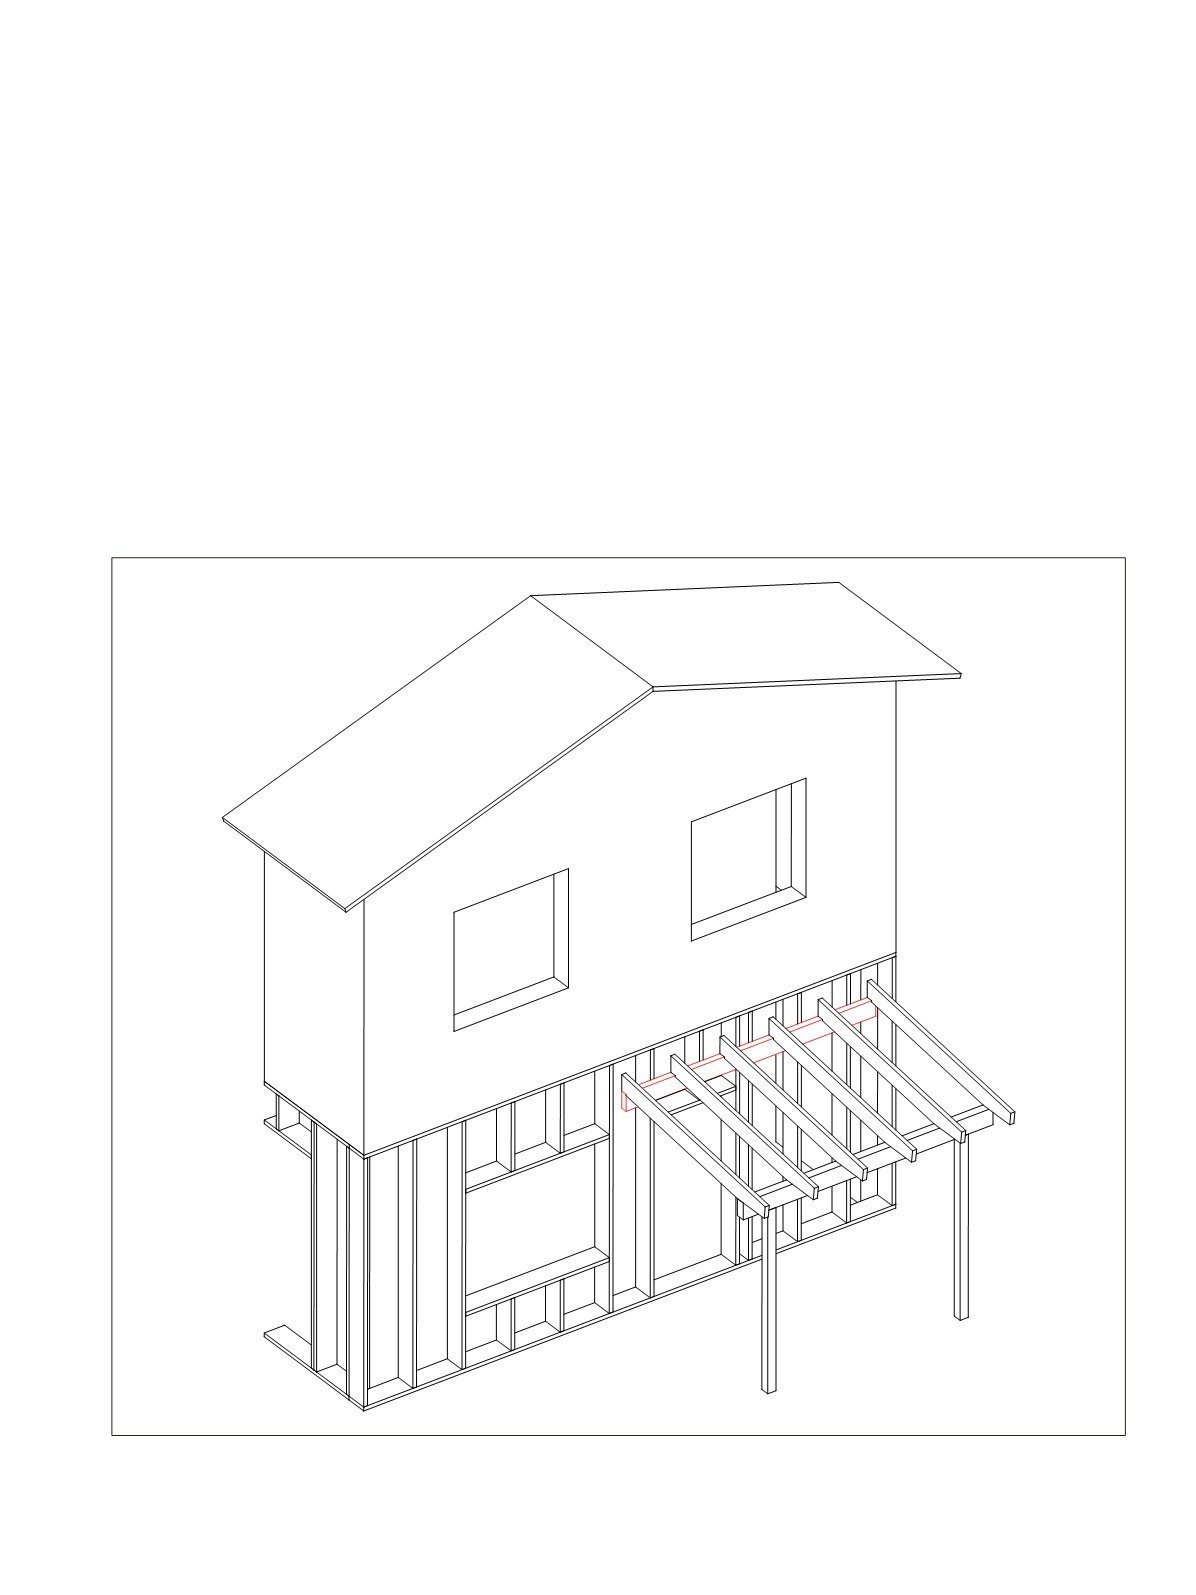
Figure 2.67.
Ledger beam supporting a canopy. Can be fixed to the timber frame wall studs with nail or screw connections or notched in to the
studs.
LVL Handbook Europe
91