



 94 / 228

2. LVL STRUCTURES IN FLOORS, WALLS, ROOFS AND IN SPECIAL APPLICATIONS
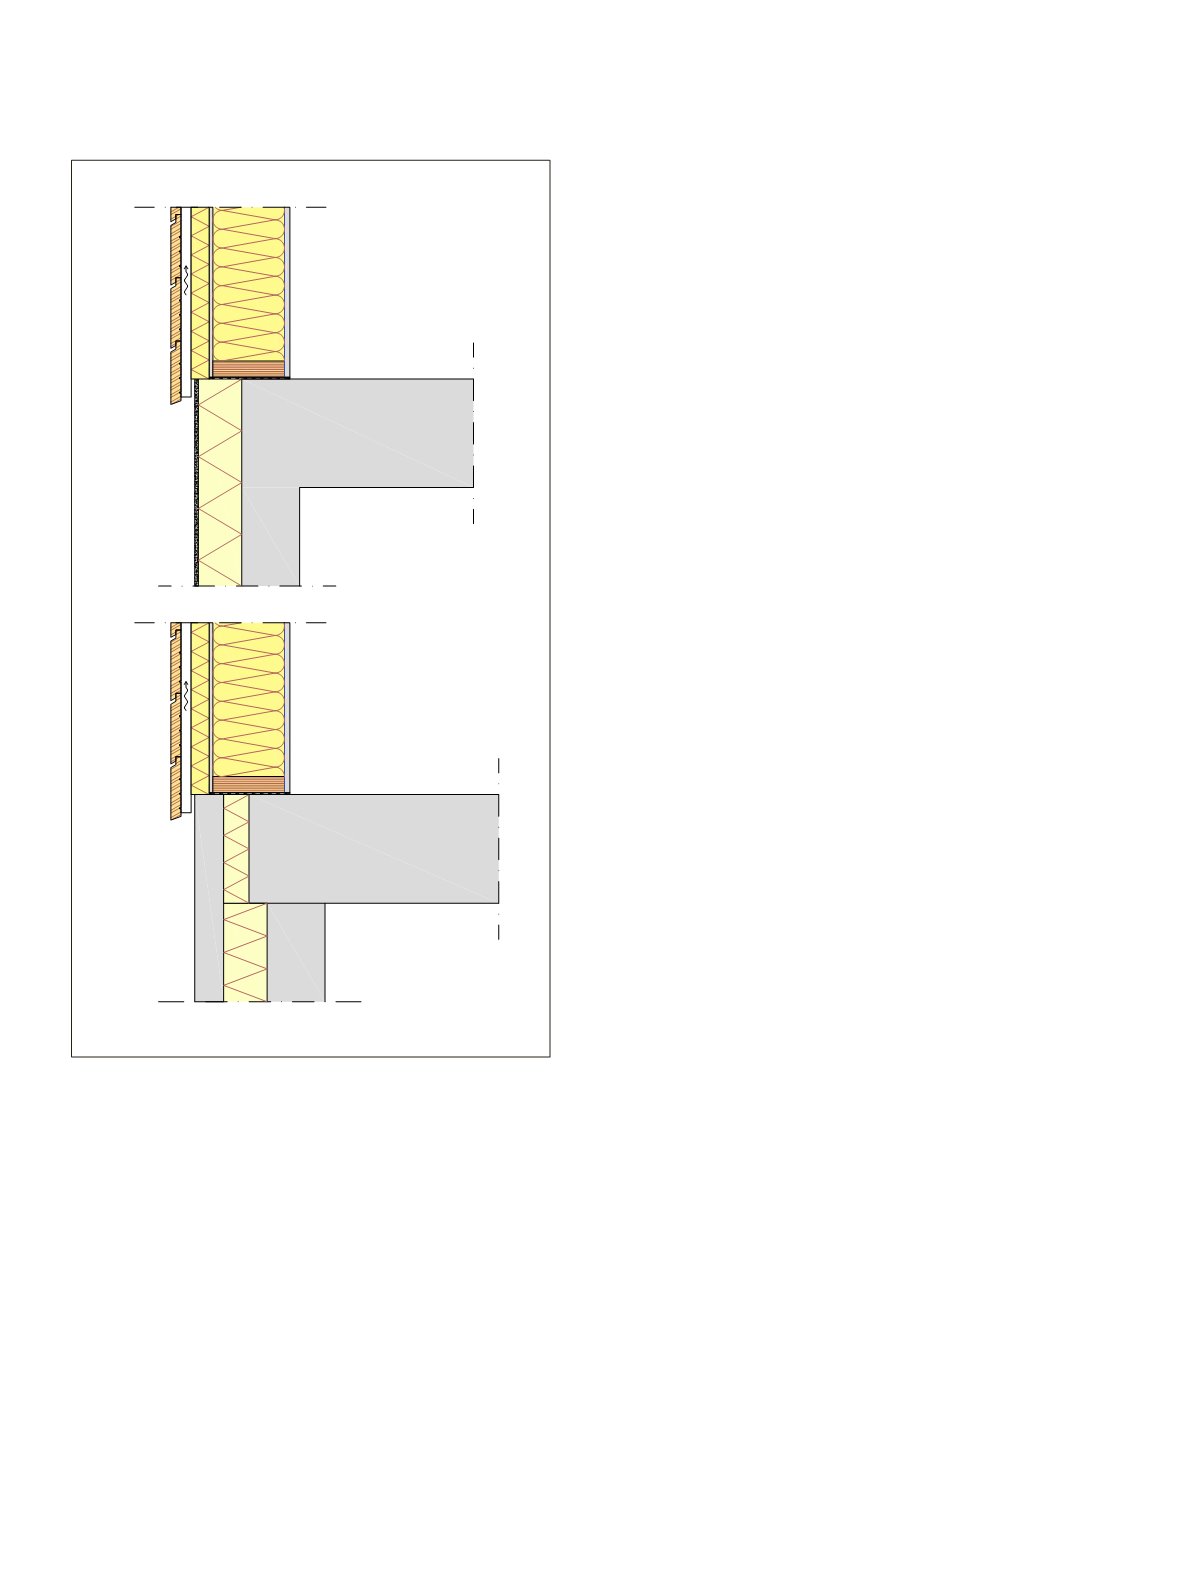
Figure 2.68.
Sole plates from LVL. Thin plates reduce settling
perpendicular to grain and reduce cold bridges. Left: LVL-C sole
plates may be extended beyond the edge of foundation to reduce
cold bridges in the structure. It is recommended to connect the
anchoring hold-downs to the studs.
2.4.6 Sole plates, bottom cords, top cords
and top binders
LVL-P or LVL-C boards function flatwise as sole plates, bot-
tom cords under wall studs, and top cords or top binders above
studs in timber frame walls. The members can be designed to
thinner thicknesses than solid wood, e.g. 45 mm, as they are
dimensionally stable and not sensitive to twisting or crack-
ing. Smaller thickness reduces settlement of the frame in the
perpendicular to grain direction. LVL sole plate and bottom
cord sizes also make good combinations with I-studs in timber
frame walls. For the best wall bracing performance it is recom-
mended to connect the hold-down anchors to the wall studs.
LVL-C sole plates can be extended beyond the edge of the
concrete foundation slab to create a drip edge. This helps to in-
sulate the foundation, e.g. rendering panels, and to avoid cold
bridges.
As compression perpendicular to the grain is lower flat-
wise compared to an edgewise orientation, an LVL product
with higher strength made from pine veneer can be supplied
for this application to help reduce the cross-section sizes of
highly loaded studs, e.g. next to windows.
The need for treatment against insects or decay is to be
verified according to national requirements. However, if a bi-
tumen felt strip is installed between the sole plate and the con-
crete foundation service class 1 conditions are met for the sole
plate and chemical treatment is usually not mandatory.
2.4.7 Window frame boards
Long and straight LVL-C boards offer a practical solution for
the installation of window elements or other cladding elements
in concrete buildings. The boards are extended beyond the
concrete frame to create a flat and aligned surface for the fa-
cade and to compensate the tolerances of the main frame. This
saves time and labour costs and improves the building quality.
Wedge anchors can be used for the connections. Board sizes
depend on the structure of the facade, in the example of Figure
2.69. the size is 39x260 mm.
2.4.8 Bracing panels
Robust LVL-C panels are suitable for panel bracing of timber
frame walls and beam & post structures when high capacity is
required or there is only limited space for the bracing structure,
e.g. due to large window openings.
Panel bracing simplifies the structure, as trusses or diago-
nal bars are usually not necessary. LVL-C panels up to 75 mm
thickness allow large frame spacing without risk of buckling
the bracing panel.
In timber frame walls the LVL-C panels are screwed or
nailed to the studs and to sole and top binders which togeth-
er form the diaphragm. The thickest panels or multiple-glued
elements can act as bracing columns when they are anchored
to the foundations.
92
LVL Handbook Europe