



 100 / 228

2. LVL STRUCTURES IN FLOORS, WALLS, ROOFS AND IN SPECIAL APPLICATIONS
2.5 SPECIAL STRUCTURES
The strength, stiffness, light weight, precise dimensions, large
range of sizes, free forms of LVL-Cmembers and easy machin-
ing of LVL are advantages that can be utilized in many special
structures. LVL cords give extra capacity to nail plate trusses
when longer resistance to fire is required. Visually impressive
LVL trusses or portal frames can enable longer spans or maxi-
mize the interior height of a hall. Door panels and frames gain
form stability and improved burglar safety from LVL compo-
nents. Complex geometry and ambitious architectural designs
can be realized with free-form LVL-Cmembers that can be cut
to shape as required. LVL can be used to reinforce critical parts
of old structures and light engineered LVL wood structures en-
able facilitated extensions of existing buildings. The entire deck
Keminmaan puurakenne
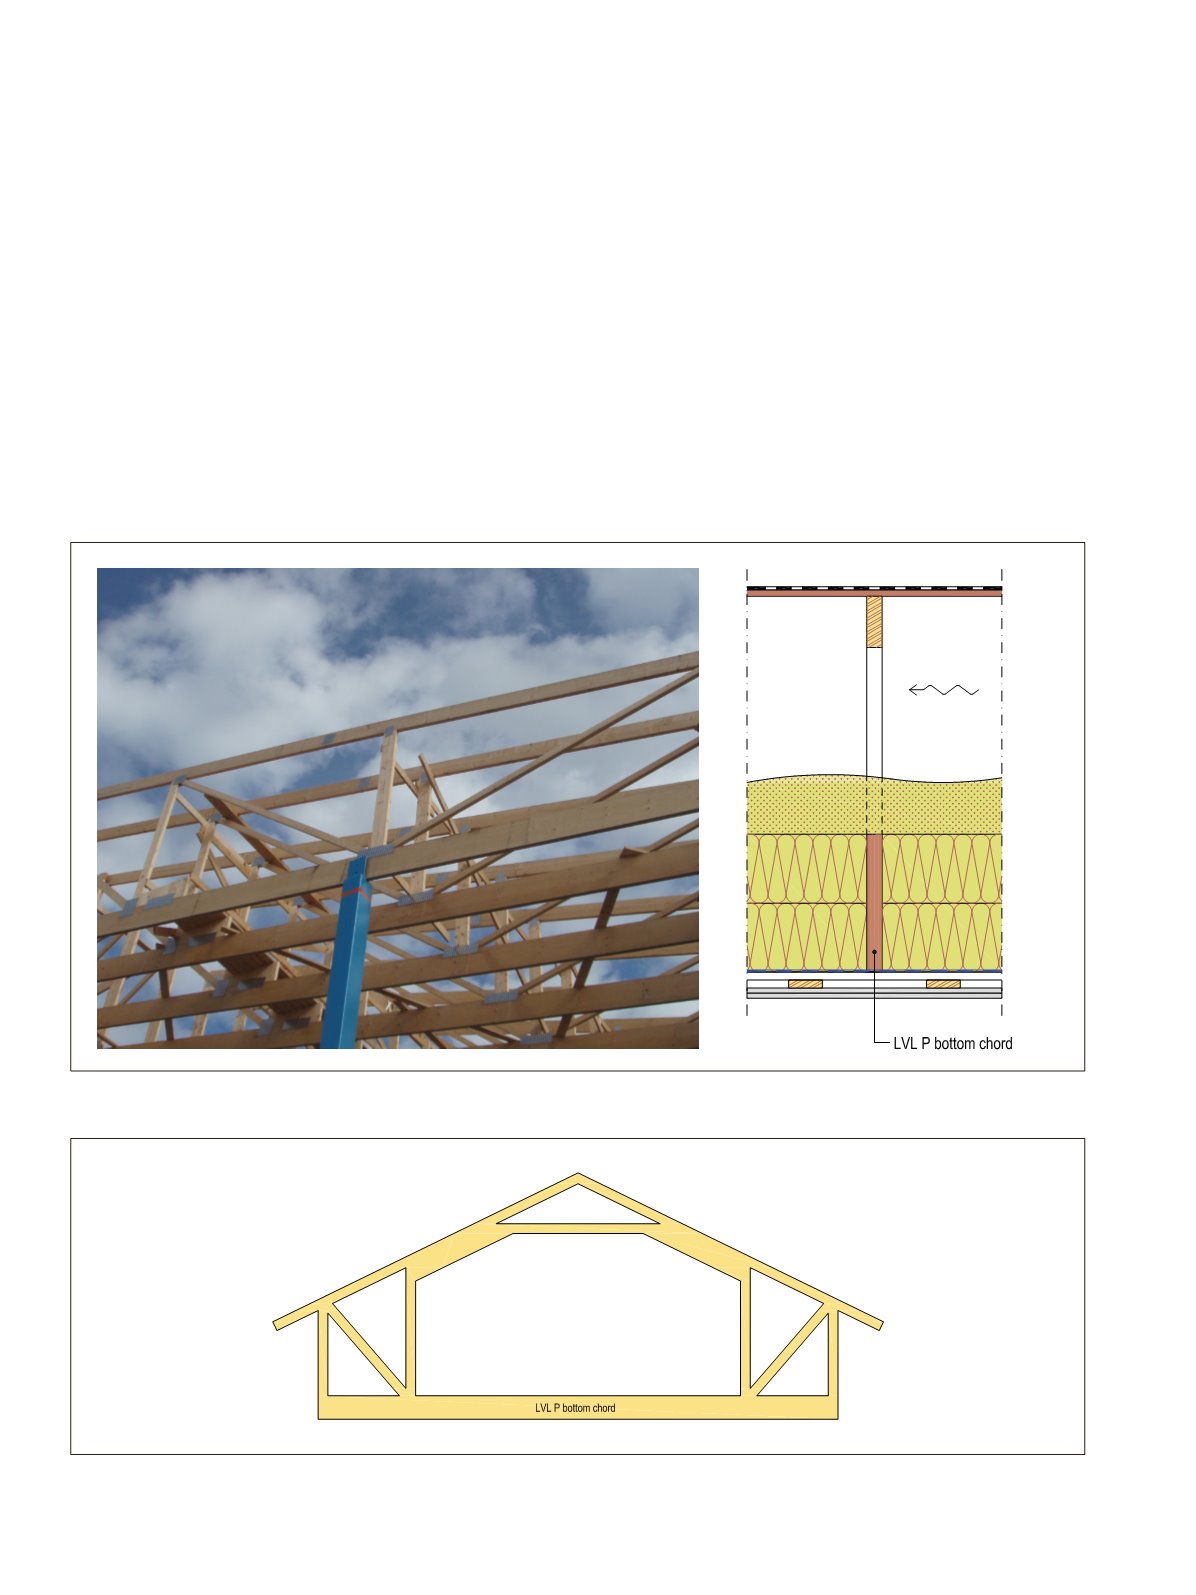
Figure 2.78.
LVL-P bottom chord for nail plate trusses for attic floors and R30 fire resistant roof structures.
Figure 2.79.
LVL-P bottom chord provides stiffness as a floor member of an attic truss.
of a pedestrian bridge can be realized from just two LVL-C
panels saving considerable site work and achieving a simple
and robust bracing solution. In other applications LVL-P is
used, e.g., as safe, proof-loaded scaffold planks and stiff flange
members of wooden I-joists for floor systems.
2.5.1 Trusses and portal frames
LVL-P bottom chords provide advantages for nail plate trusses,
and the LVL-P thicknesses (42 mm in Scandinavia) match the
solid wood members used in them. In attic trusses, the slim
and tall LVL-P bottom chords give the rigidity needed to fulfil
the vibration design requirements of floor constructions.
98
LVL Handbook Europe