



 101 / 228

2. LVL STRUCTURES IN FLOORS, WALLS, ROOFS AND IN SPECIAL APPLICATIONS
In roof structures that have higher resistance to fire re-
quirements than the nail plate trusses can achieve, an LVL-P
bottom chord can be designed to carry the loads in the case
of fire as a beam, allowing the rest of the frame to be designed
to normal temperature requirements. Sides are protected with
stone wool insulation and the top edge is supported against
lateral torsional buckling.
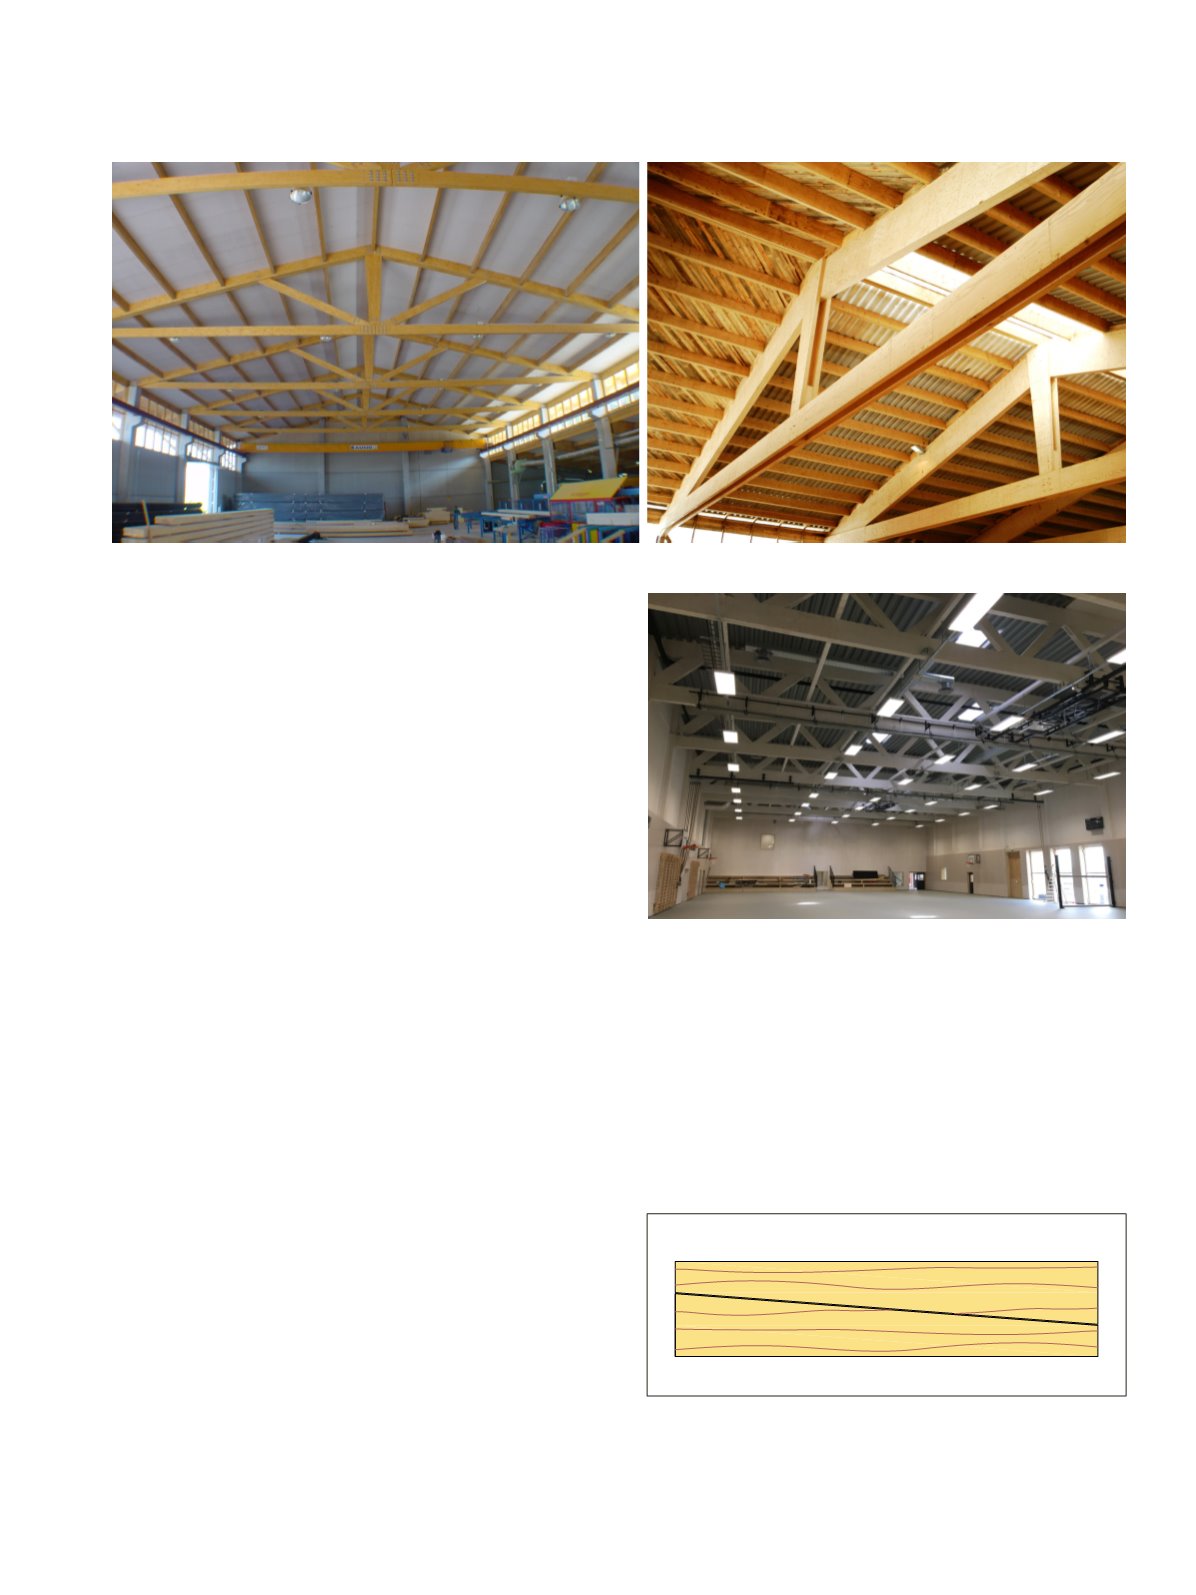
When roof trusses are left visible, LVL-P king post or
queen post trusses with dowel type connections are an aes-
thetically pleasing solution. They are the most competitive op-
tion for 15-22 metre spans in cases where double-tapered solid
beams are uneconomical due to the roof slope and where the
fire resistance requirement is R15. With larger trusses, e.g. for
sports halls, LVL can be used for all truss components, as di-
agonals combined with glulam chords, or in hybrid structures
with steel members.
A 3-pin frame structure is a good solution when the interi-
or height of a hall needs to be maximized. The built-up column
part of the frame has two LVL-C panels which are screwed and
glued together with wooden battens to form a box structure.
The intermediate battens are shorter than the LVL-C panels
which creates a space for the rafter part of the 3-pin frame to
sit in. The battens should therefore have the same width as the
rafter. The rafter part of the 3-pin frame is a single LVL-P beam,
box beamor a glulambeam. The moment-rigid corner is a tim-
ber-to-timber connection made with bolt, screw or dowel cir-
cle without separate steel parts. The size and number of fasten-
ers in the corner connection depend on the size of the hall and
the loads. The crosswise veneers in LVL-C panels provide good
connection strength and prevent the risk of corner cracking
24
.
To optimize material use, it is recommended to choose
column panel and rafter sizes that fit the LVL panel width when
they are diagonally cut as a single taper. The wider end is at
the moment-rigid corner connection and the narrower end to-
Figure 2.80.
Left: LVL queen post trusses, Fupicsa production hall, Spain. Right: King post trusses, Manese Wassström, Tammisaari, Finland.
Metsä Wood
Metsä Wood
Stora Enso
Figure 2.81.
LVL roof trusses. Ydalir, France.
wards the pin points: the ridge and foundations. 3-pin frames
are the most competitive when the capacity of a single LVL-P
rafter is adequate for the loads. In areas with high wind loads a
small roof angle is preferable and in areas with high snow load
a larger roof angle is preferable. The economical span range is
10-30 m
19.
Figure 2.82.
Principle of diagonal sawing of LVL panels to produce
single-tapered column and rafter members for 3-pin frames. The
dimensions should be chosen so that the full panel width can be
used.
LVL Handbook Europe
99