



 96 / 228

2. LVL STRUCTURES IN FLOORS, WALLS, ROOFS AND IN SPECIAL APPLICATIONS
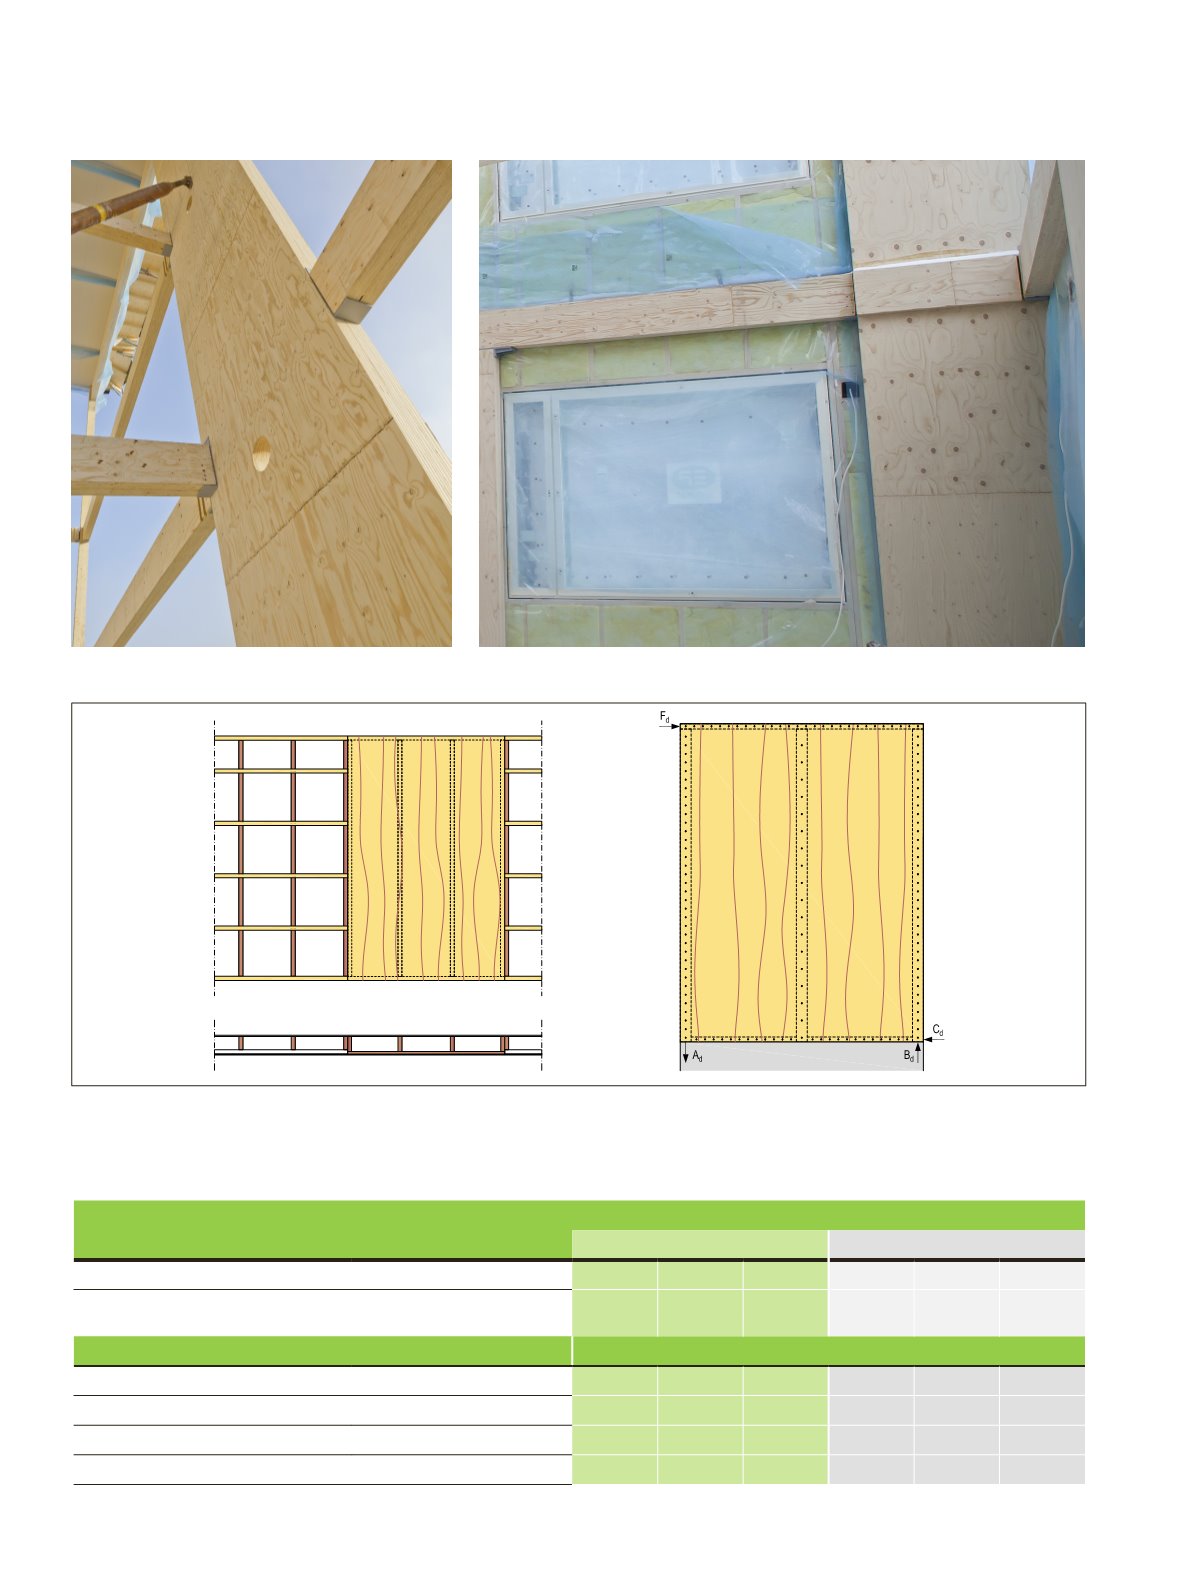
Figure 2.73.
Robust LVL-C bracing panel integrated into the wall structure.
Figure 2.71.
Multiple-glued GLVL-C bracing column.
Figure 2.72.
LVL-C bracing panels.
Table 2.1.
Characteristic racking load capacity
F
i,V,Rk
[kN] of LVL 36C panels nailed to LVL 48 P frame for predesign. The height of the LVL 36 C
panel is 3,0 m. The distance between the frame studs should not be more than the panel width.
Metsä Wood
LVL 02, Table 2.1
LVL 36 C PANELS NAILED TO LVL 48 P FRAME
Panel width
1200 mm
2400 mm
Nail spacing at panel edges [mm]
150
100
75
150
100
75
Nail spacing at centre studs [mm]
300
200
150
300
200
150
Panel thickness [mm]
Nail size
d x L
min
[mm]
Racking load capacity
F
i,V,Rk
[kN] of wall panel
24
2,1x50
3,6
5,4
7,2
8,9
13
17
27
2,5x60
4,8
7,2
9,5
11,5
17
23
33
2,8x70
5,7
8,6
11,5
14
21
28
45
3,1x90
6,8
10
13
17
25
34
94
LVL Handbook Europe