



 64 / 228

2. LVL STRUCTURES IN FLOORS, WALLS, ROOFS AND IN SPECIAL APPLICATIONS
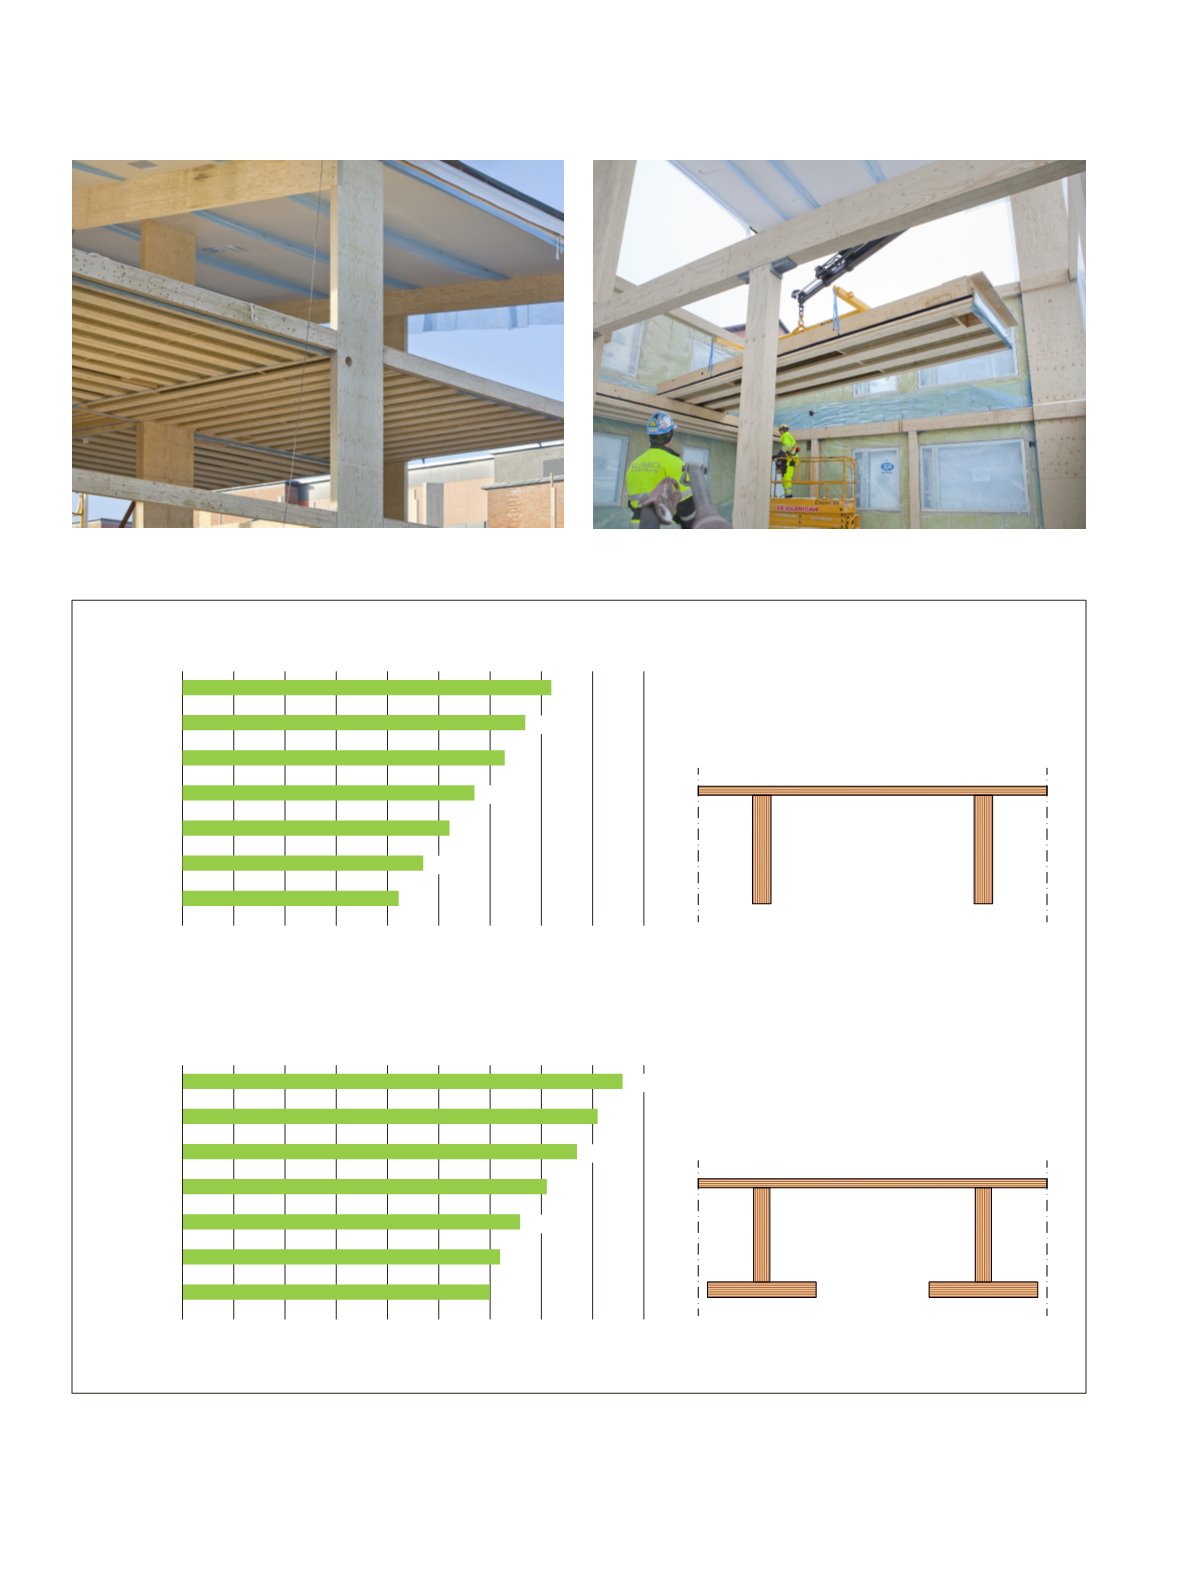
Figure 2.20.
LVL open box slabs of intermediate floor constructions
in multi-storey buildings.
Figure 2.21.
Installation of an LVL open box slab element.
Figure 2.22.
Span table of LVL rib slab and open box slabs for predesign of compartment floors. Loads: 2,0 kN/m
2
imposed load, 0,3 kN/m
2
partition load and 1,6 kN/m
2
self-weight including 50mm screed in addition to the LVL members. Transverse bracings are according to Figure
2.5. Lowest natural frequency f
1
> 8 Hz and maximum deflection under 1kN point load is 0,5 - 0,8 mm depending on the span length (Finnish
National Annex requirements for EN1995-1-1).
T-section with 25 mm LVL 36 C top slab and
51 x 200-450 mm LVL 48 P ribs in 612 mm spacing.
Open box section with 25 mm LVL 36 C top
slab, 45 x 200-450 mm LVL 48 P ribs in 612 mm
spacing and 43x300 mm sanded LVL 48 P bottom
flange.
Metsä Wood
LVL 02, Figure 2.19.A
475
425
385
325
285
250
225
7,2
0,0
1,0
2,0
3,0
4,0
5,0
6,0
7,0
8,0
9,0
6,7
6,3
5,7
5,2
4,7
4,2
Maximum span length [m]
LVL RIB SLAB FLOORS
Height of rib slab [mm]
518
468
428
368
328
293
268
8,6
0,0
1,0
2,0
3,0
4,0
5,0
6,0
7,0
8,0
9,0
8,1
7,7
7,1
6,6
6,2
6,0
Maximum span length [m]
LVL OPEN BOX SLAB FLOORS
Height of open box slab [mm]
LVL 02, Figure 2.19.B
62
LVL Handbook Europe