



 59 / 228

2. LVL STRUCTURES IN FLOORS, WALLS, ROOFS AND IN SPECIAL APPLICATIONS
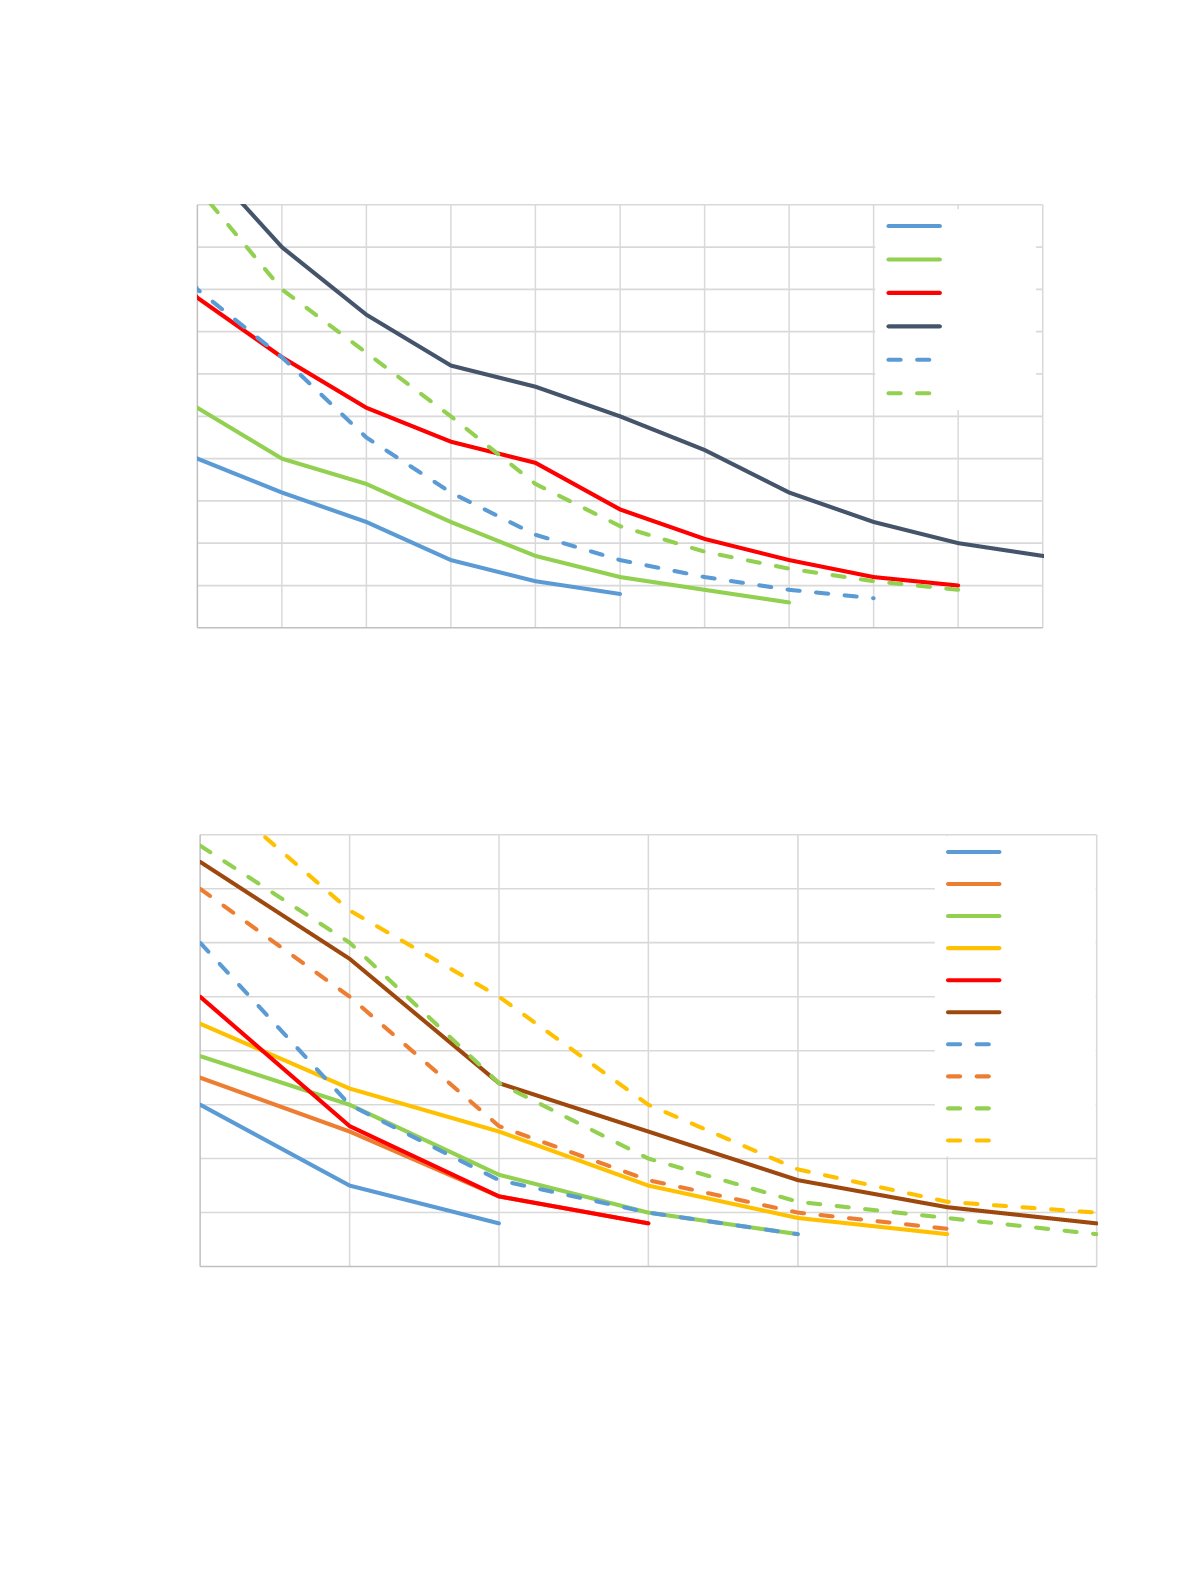
Figure 2.11.
Span and capacity table of LVL 48 P main beams for predesign of floor structures. Calculations according to EN 1995-1-
1:2004+A1:2008 and its Finnish National Annex. The permanent load is 20% of the characteristic load kN/m
2
. The service class is 1 or 2 and
the consequences class is CC2. The rafter has lateral torsional buckling supports on the top surface with spacing ≤ 600 mm and the loads are
located at the lateral torsional buckling supports. The support length shall be calculated separately. The initial deflection w
inst
≤ L/400 and net
final deflection w
net,fin
≤ L/300. γ
M
= 1.2. The table does not replace project-specific structural design. Double beams are calculated as separate
beams in lateral torsional buckling.
0
5
10
15
20
25
30
35
40
1,5
2,0
2,5
3,0
3,5
4,0
4,5
Characterastic load [kN/m]
Maximum span length [m]
LVL 48 P main beams h = 200 - 300mm for floors
45x200
45x240
45x260
45x300
75x200
75x300
2x45x200
2x45x240
2x45x260
2x45x300
0
5
10
15
20
25
30
35
40
45
50
2,0
2,5
3,0
3,5
4,0
4,5
5,0
5,5
6,0
6,5
7,0
Characterastic load [kN/m]
Maximum span length [m]
LVL 48 P main beams h = 360 - 600mm for floors
45x360
51x400
63x500
75x600
2x45x360
2x51x400
Floor main beams
0
5
10
15
20
25
30
35
40
1,5
2,0
2,5
3,0
3,5
4,0
4,5
Characterastic load [kN/m]
Maximum span length [m]
LVL 48 P main beams h = 200 - 300mm for floors
45x200
45x240
45x260
45x300
75x200
75x300
2x45x200
2x45x240
2x45x260
2x45x300
0
5
10
15
20
25
30
35
40
45
50
2,0
2,5
3,0
3,5
4,0
4,5
5,0
5,5
6,0
6,5
7,0
Characterastic load [kN/m]
Maximum span length [m]
LVL 48 P main beams h = 360 - 600mm for floors
45x360
51x400
63x500
75x600
2x45x360
2x51x400
LVL Handbook Europe
57