



 58 / 228

2. LVL STRUCTURES IN FLOORS, WALLS, ROOFS AND IN SPECIAL APPLICATIONS
2.2.2 Main beams for floors
LVL-P members are used as supporting beams for multiple
span joist floors, headers over openings and trimmers around
e.g. staircase openings. The supporting beams can be under the
joists or the joists are connected to the sides of the supporting
beams with e.g., joist hangers or diagonal screwing.
To save structural height while retaining adequate
load-bearing capacity, multiple-member LVL beams are used.
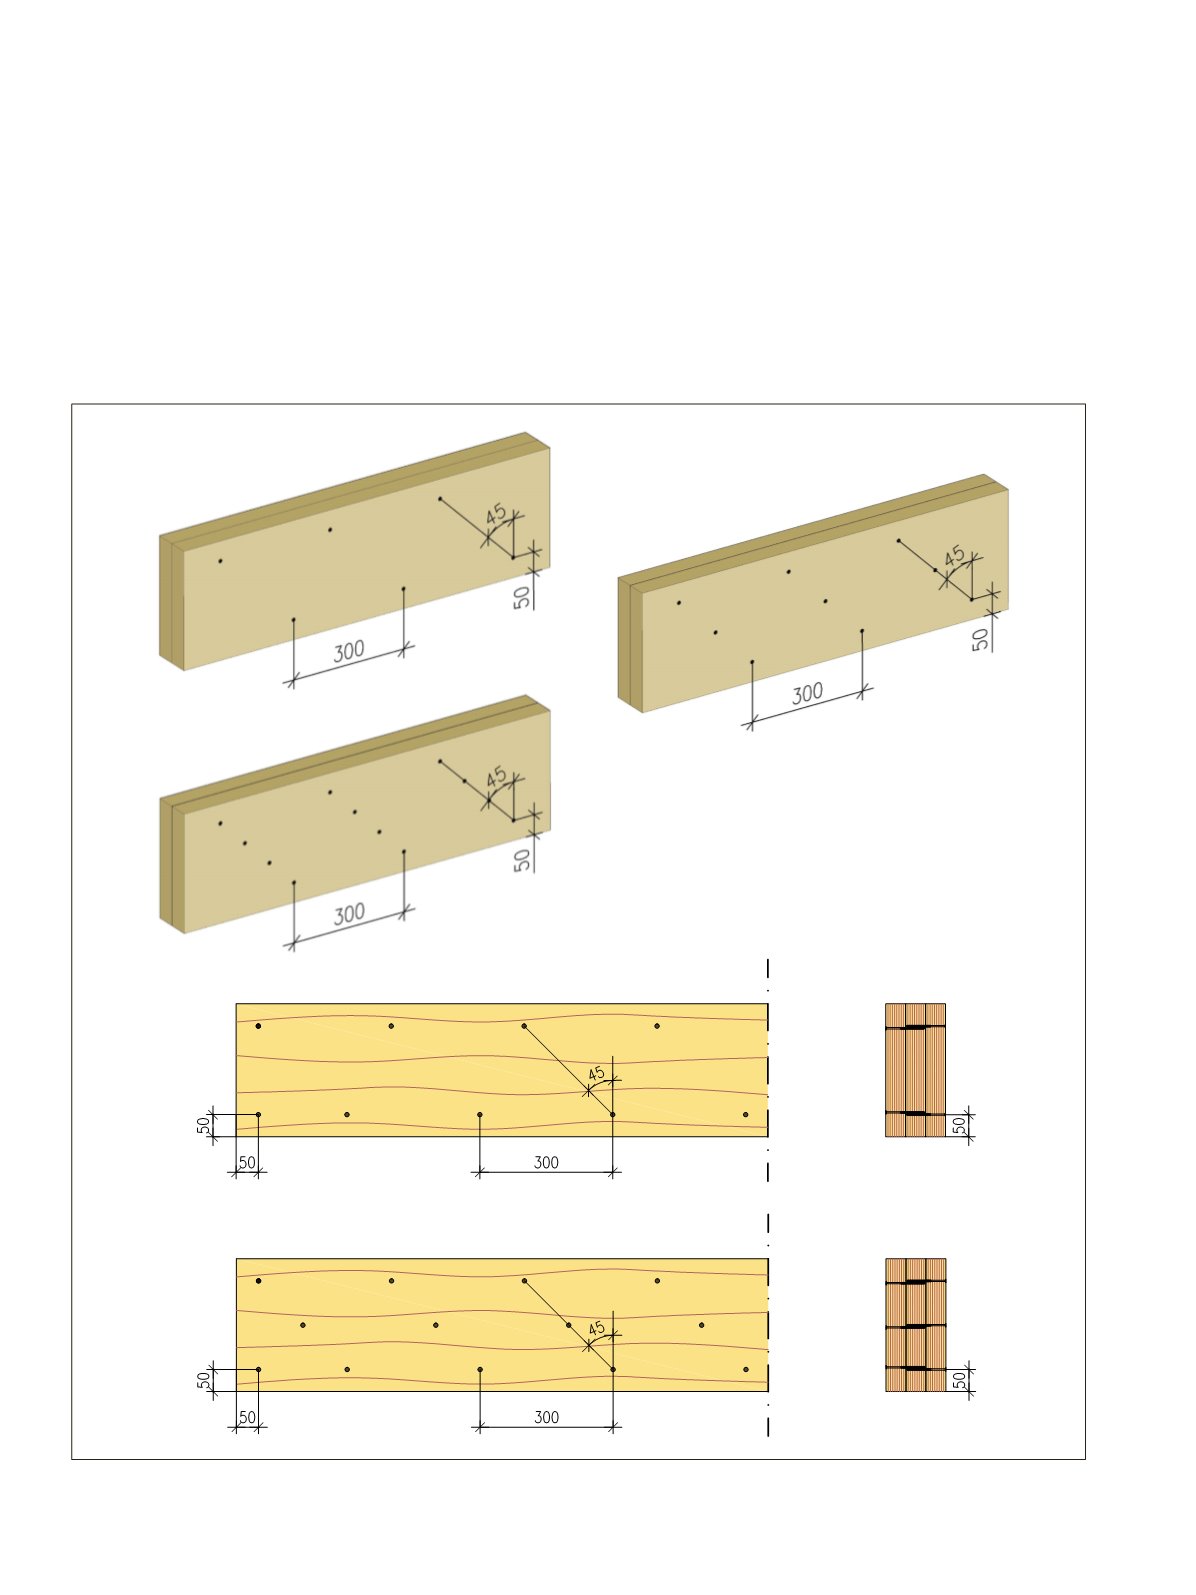
Nailing, screwing or bolting patterns are required to ensure sta-
bility, especially when the beams are side loaded. At minimum,
the plies are nailed together in 2 rows at c/c 300 mm. Loading
from only one side is allowed for beams with a maximum of
3 members. Top-loaded beams or beams equally loaded from
both faces may have at maximum 4 members. LVL suppli-
ers provide connector-specific capacity tables for side-loaded
beams.
Figure 2.10.
Instructions for nailing and screwing patterns for multiple-member LVL beams.
56
LVL Handbook Europe