



 63 / 228

2. LVL STRUCTURES IN FLOORS, WALLS, ROOFS AND IN SPECIAL APPLICATIONS
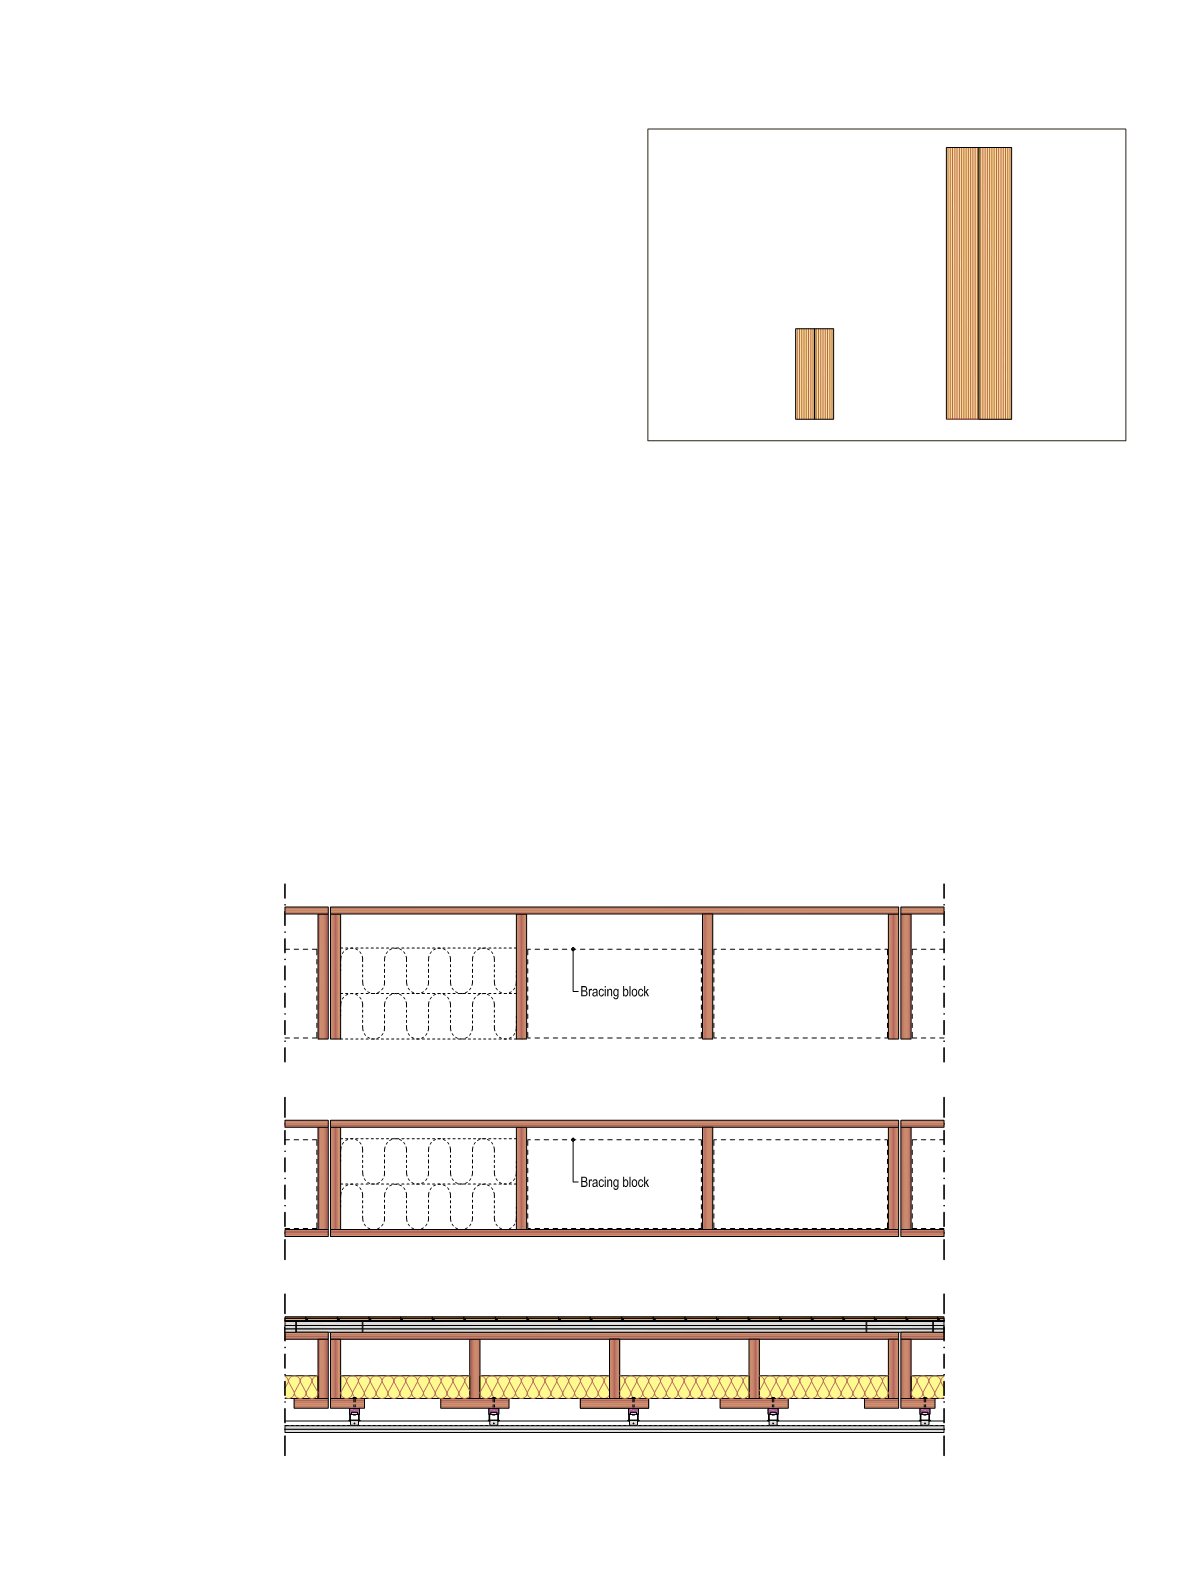
2.2.5 Multiple-glued beams, GLVL
For longer spans or higher loads on main beams, larger cross
sections of multiple-glued GLVL can be used. Beam heights
can be tailored for the projects case-specifically, but for opti-
mized material efficiency, standard LVL beam heights or 5-10
mm smaller heights are recommended. The beam thicknesses
are multiple thicknesses of sanded LVL laminas (e.g. 2 x 42 mm
= 84 mm). Massive multiple-glued GLVL cross sections have
the advantage that they are not sensitive to cracking in dry con-
ditions. However, when they are used in visible applications,
the sanding and face veneer specifications must be separately
agreed with the supplier to achieve clean veneer surfaces.
• Recommended beam thicknesses: 84, 96, 90, 108, 120, 133
and 144 mm
• Recommended beam heights: 200, 225, 240, 260, 300, 360,
450 and 600 mm
2.2.6 Stressed-skin panels: rib panels, box
panels or open box panels
Rib panels are efficient structures for long span floors or for
cases where the floor height is limited. They utilize the com-
posite action of the panels and the ribs achieve by mechanical
connections or glued joints. Glue joints are recommended as
they are much stiffer and more efficient but, as they constitute
structural gluing, their manufacturing requirements are higher.
ThesimplestalternativeisaT-crosssectionwherea25-37mm
thick LVL-C panel is structurally glued onto 200-400 mm
Figure 2.18.
Multiple-glued GLVL beams.
high LVL-P ribs. Compared to typical LVL joist floor dimen-
sions this can save ~100 mm in floor height or enable ~1 metre
longer spans. Other alternatives include a box slab where an-
other LVL-C panel is glued to the bottom of the element, or an
open box element where LVL-P flanges are glued in the flatwise
direction under the ribs. With typical dimensions these options
can save another 100 mm in floor height or add an extra metre
to the maximum span length compared to T-sections, see Fig-
ure 2.23. However, due to the high stiffness of box slabs the bot-
tom panel emits sounds easier through the structure, making
it difficult to fulfil the acoustic requirements of compartment
floors between apartments. Therefore, an open box structure is
recommended for compartment floors.
Rib slab
(T- section)
Box slab
Open box slab
Figure 2.19.
LVL rib slab, box slab and open box slab for floor constructions.
LVL Handbook Europe
61