



 68 / 228

2. LVL STRUCTURES IN FLOORS, WALLS, ROOFS AND IN SPECIAL APPLICATIONS
2.3 ROOF STRUCTURES
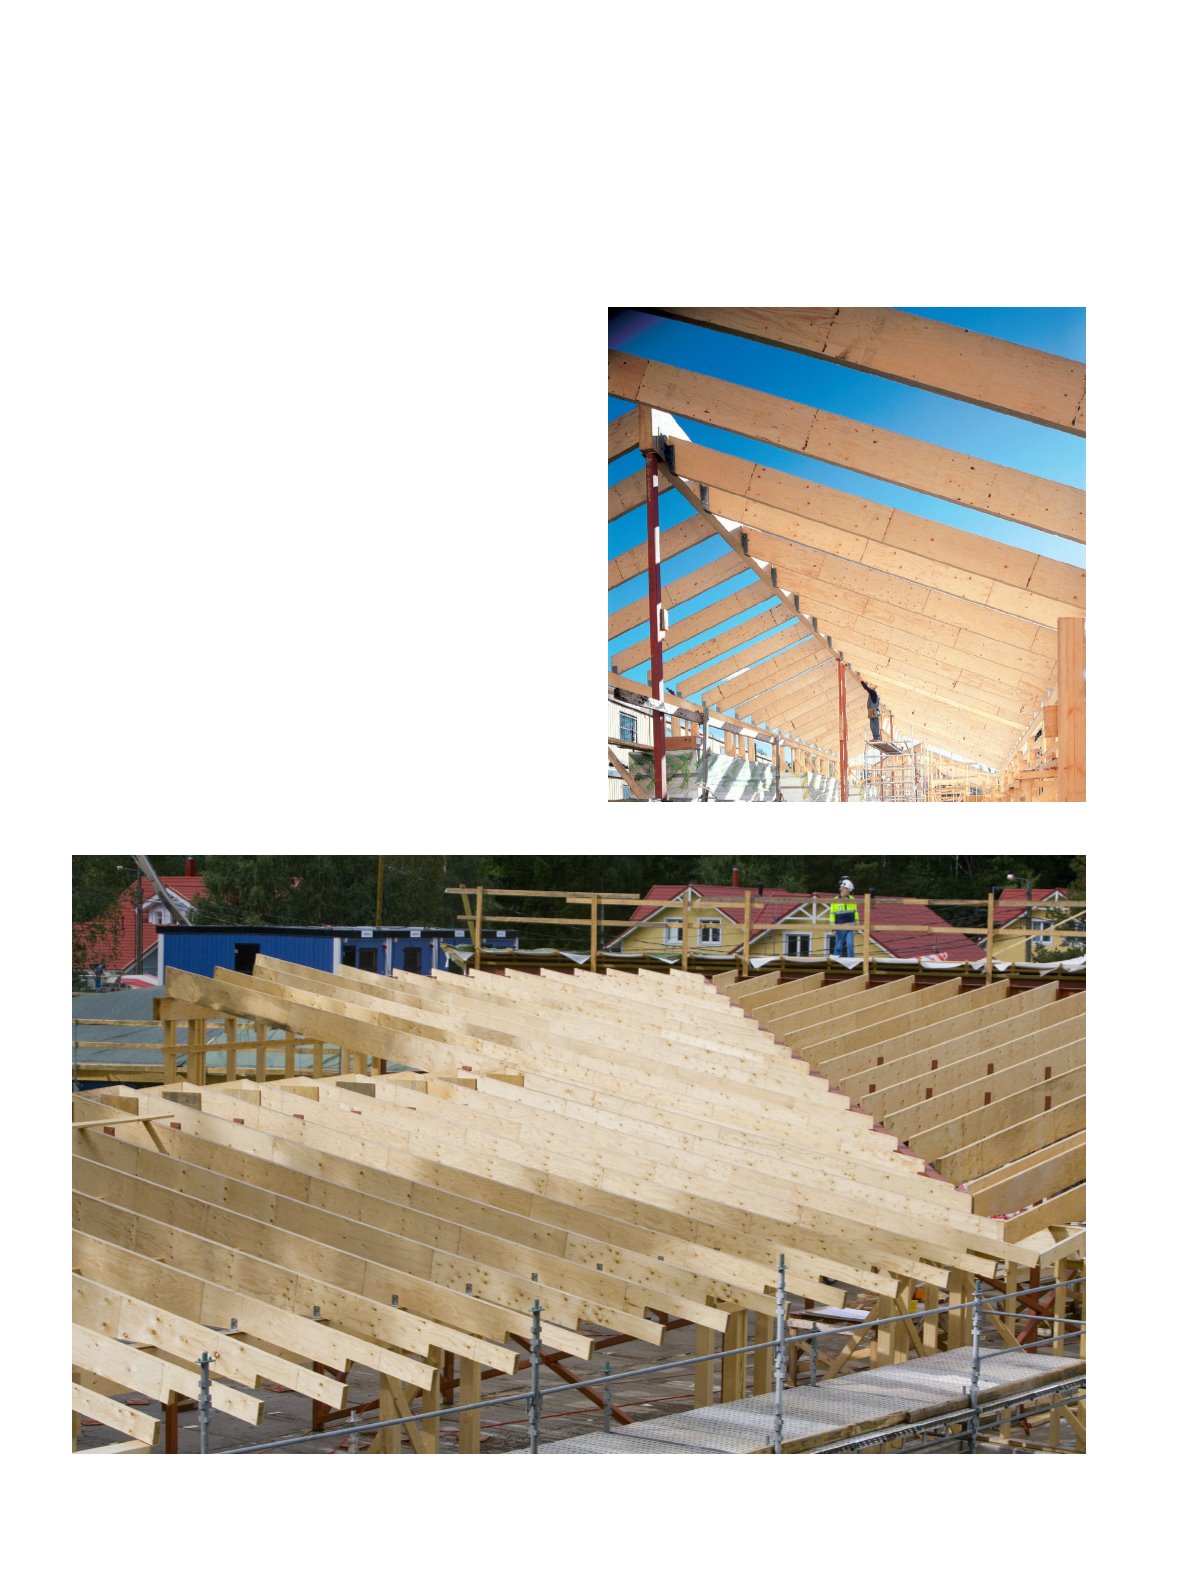
Tall and slim LVL-P beams are ideally suited for thermally ef-
ficient roof structures. LVL-P rafters provide long span lengths
and simple detailing for pitched or ridge roofs in residential
buildings. Multiple span LVL-P purlins in hall constructions
can be installed on site or as components of roof elements pro-
duced offsite. Large and robust LVL-C roof panels are fast to
install, they work effectively in diaphragms, and they make it
possible to create roof overhang eaves that have a light appear-
ance without supporting beams.
2.3.1 Beam& rafter roofs
LVL-P roof rafters are available in a wide range of sizes for dif-
ferent span lengths of pitched or ridge roofs. Energy efficiency
requirements for roof structures set the minimum U-value at
0.09-0.15 W/mK depending on the country. With convention-
al mineral wool or wood fibre insulation this means that the
insulation thickness needs to be ~250-450 mm. To provide ad-
equate ventilation space between the insulation and roof cov-
ering in cold roofs, the rafters should be at least 100 mm taller
or a separate batten structure is needed. In some countries a
warm roof without a ventilation gap is the preferred solution
depending on the climate and building physics design. LVL-P
rafters provide an easy solution with minimum cold bridging.
The rafters have good load-bearing capacity and stiffness, ena-
bling wide rafter spacing, e.g. c/c 1200 mm.
Ends of the rafters can be notched at the roof overhang
section. This can be done on site with normal woodworking
tools, or for faster installation the rafters can be ordered from
the supplier with ends ready machined.
Figure 2.27.
LVL-P rafters in a mono-pitch roof structure.
Figure 2.28.
LVL-P rafters in a ridge roof structure.
Metsä Wood
Metsä Wood
66
LVL Handbook Europe