



 71 / 228

2. LVL STRUCTURES IN FLOORS, WALLS, ROOFS AND IN SPECIAL APPLICATIONS
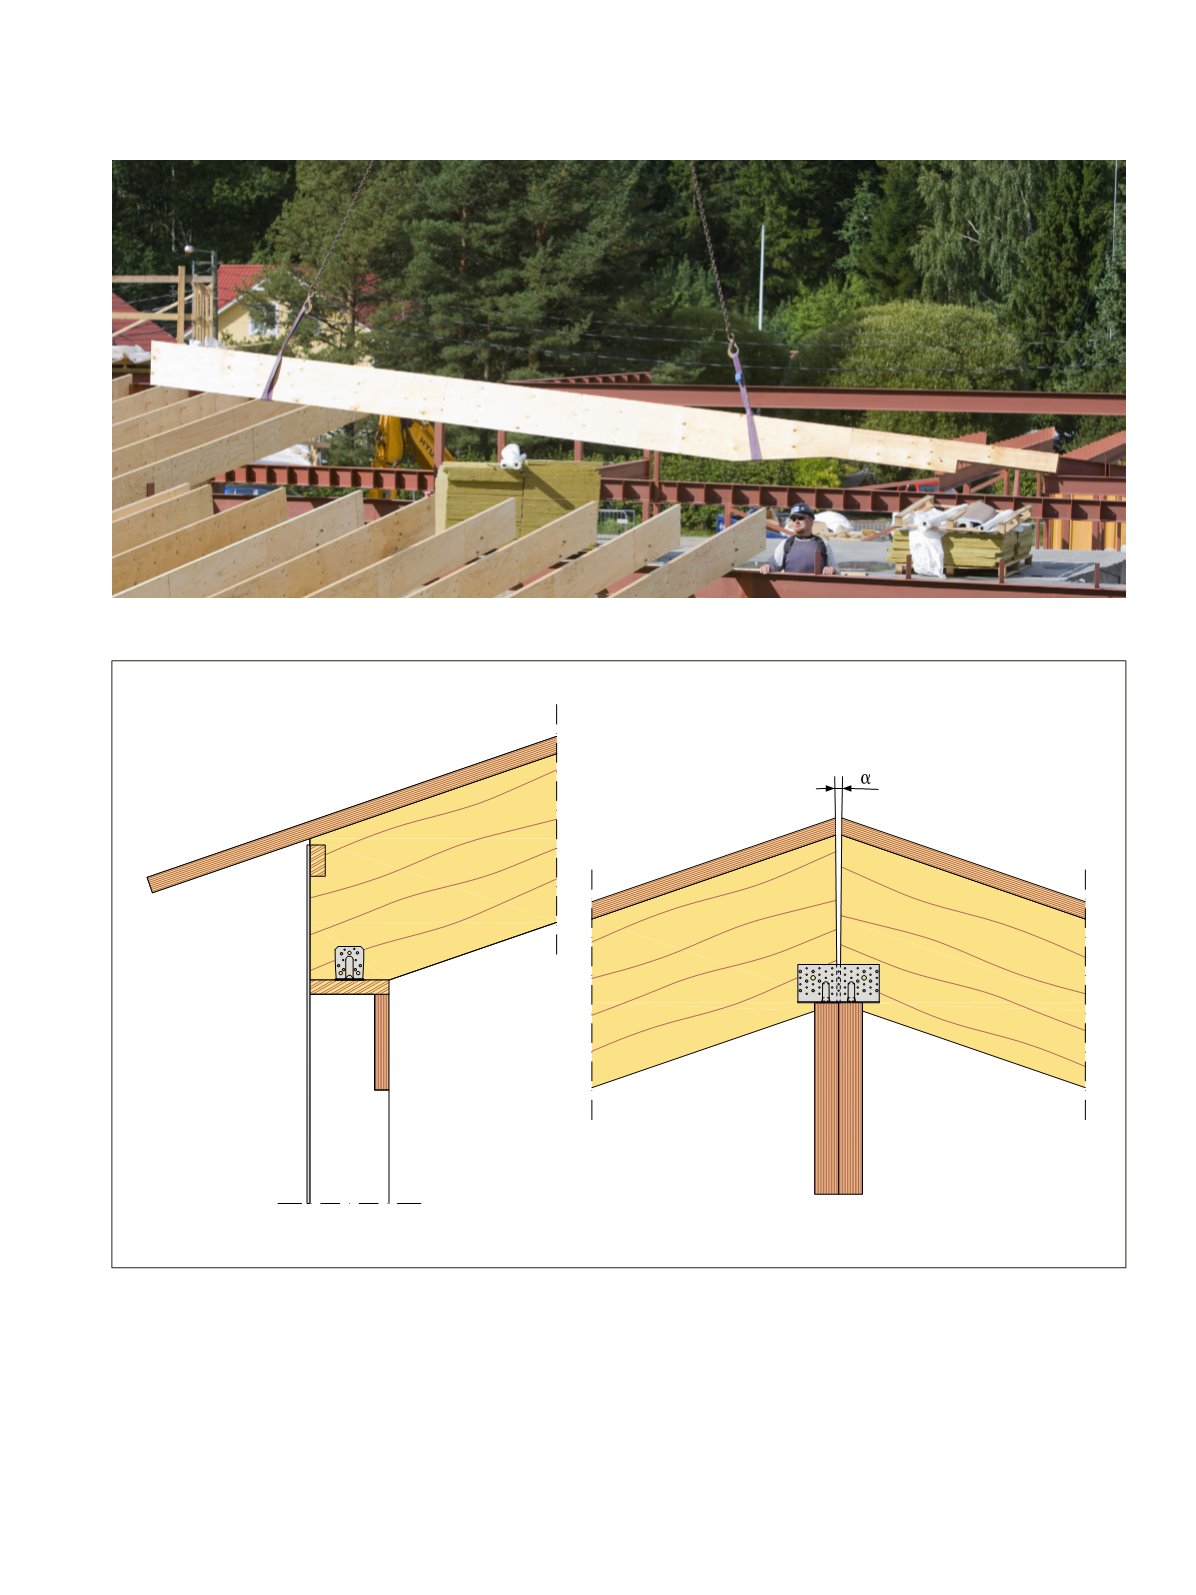
Figure 2.32.
Connections of roof rafters at supports. Notch details to be verified in structural design.
Figure 2.31.
Notched rafter end at the front roof overhang.
Metsä Wood
LVL Handbook Europe
69