



 75 / 228

2. LVL STRUCTURES IN FLOORS, WALLS, ROOFS AND IN SPECIAL APPLICATIONS
2.3.4 Roof elements
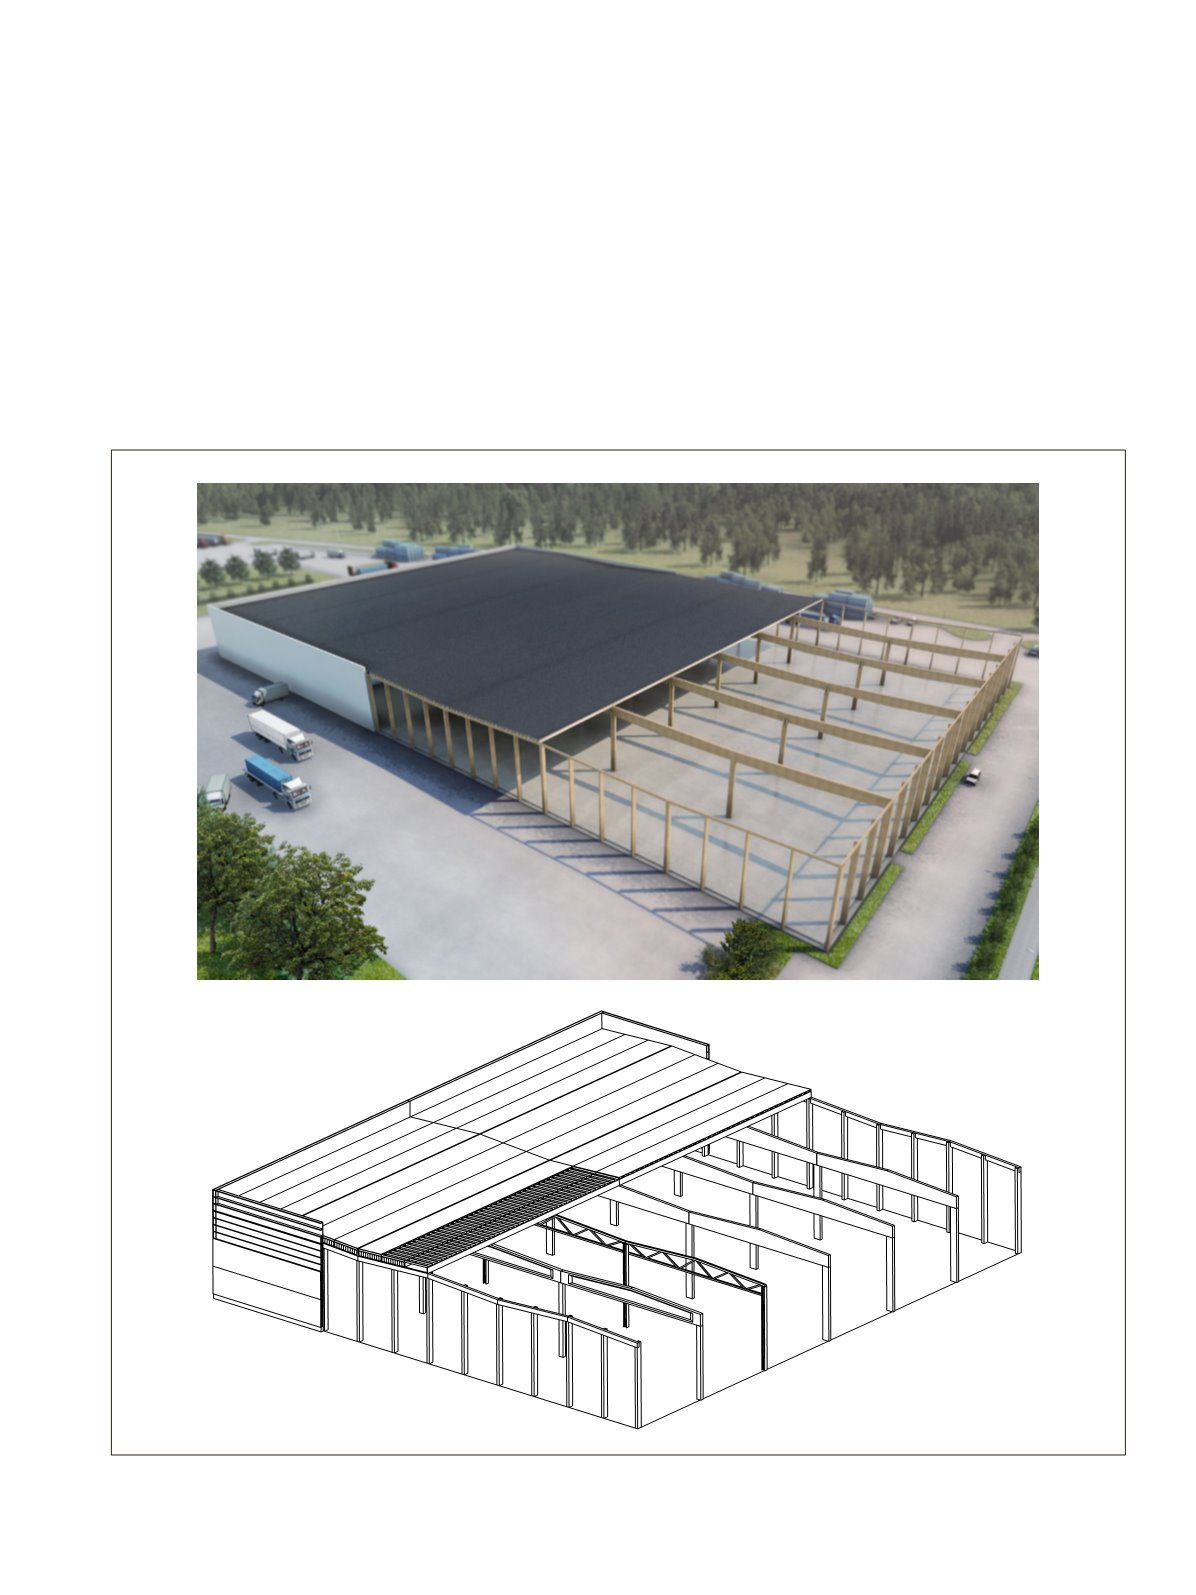
LVL purlins can be combined with off-site produced roof el-
ements that are fast to install on site on all kinds of hall con-
struction main frames. An installation speed of 1000 m2 per
day for a ready roof is commonly achieved. The maximum di-
mensions of the elements depend on transportation limits, but
2.5 m x 20-25 m sizes are commonly used as a 3- or 4-span
structure. For finishing of interior and exterior surfaces, gyp-
sum board ceiling panels, vapour barrier, thermal insulation,
Figure 2.38.
Roof elements with LVL purlins for hall construction can be used on any type of main frame.
decking panels and water proof membrane the elements are
delivered as a single complete package. Secondary beams and
battens may be made of LVL or solid wood depending on the
choice of manufacturer. Roof overhangs may also be integrated
with the edge elements. The roof elements are typically venti-
lated (cold roof) with a U-value of 0.07-0.15W/mK and fire re-
sistance class R(EI) 15-60 depending on the local requirements
and customer specifications.
Metsä Wood
LVL Handbook Europe
73