



 78 / 228

2. LVL STRUCTURES IN FLOORS, WALLS, ROOFS AND IN SPECIAL APPLICATIONS
2.3.5 Roof panels
LVL-C panels are suitable for load-bearing panel structures in
roofs. Thicker panels allow longer spans between supports, and
LVL-C forms a durable base for waterproof roofing. As most
of the veneers are parallel to the surface veneer direction, the
capacity of the panels is better in the main direction, enabling
longer maximum spans. Sometimes, however, it is more prac-
tical to install the panels so that they are supported from their
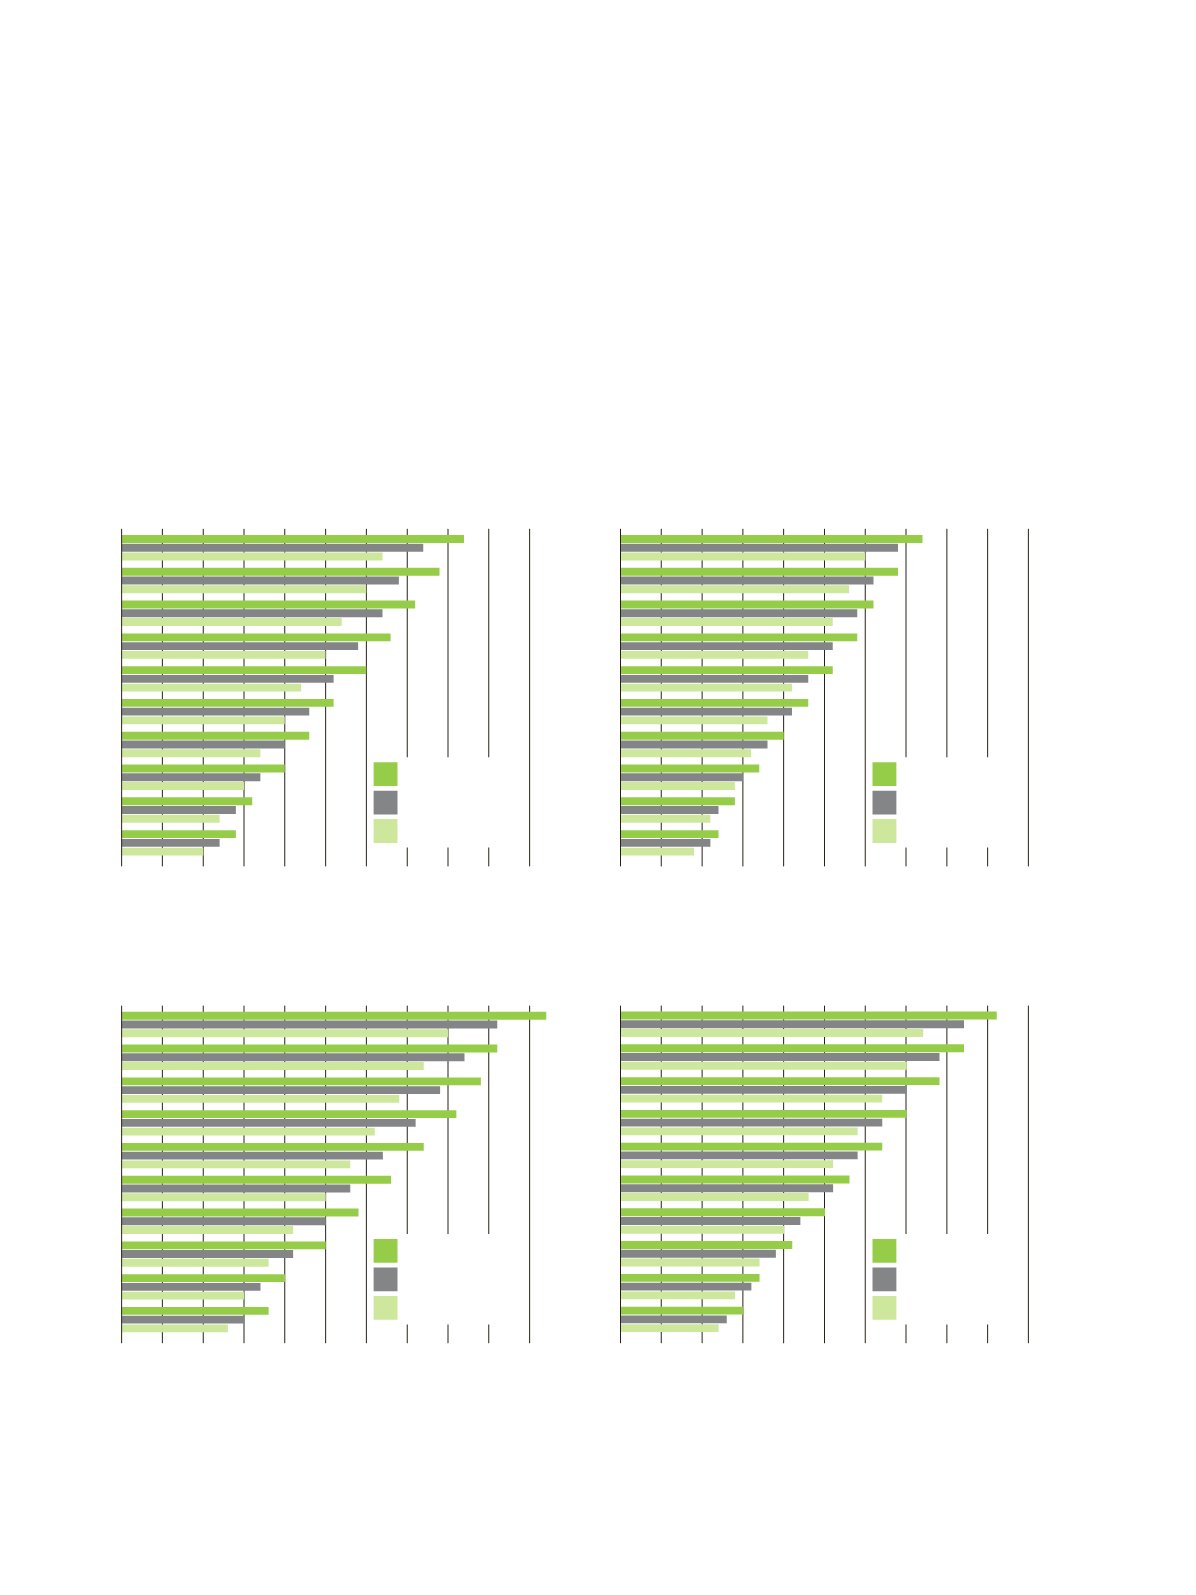
long edges. The charts in Figures 2.42. and 2.44. provide in-
formation on suitable panel thicknesses for different spans in
preliminary design, and sections 1.13 and 5.7 give information
on joints and connections. It is recommended to treat LVL-C
panels against mould growth when used in unheated spaces.
From large, robust LVL-C it is possible to build roof over-
hangs that have a very light appearance because no other
load-bearing support structure is needed even in corner over-
hangs. Information on suitable panel thicknesses and spans
when the panel has an overhang in only one direction (parallel
or perpendicular to grain of the surface veneer) is given in Fig-
ure 2.50. If the panel is used as an overhang in both the parallel
and perpendicular direction to also provide a corner overhang,
the maximum span length L
C
must be in accordance with Fig-
ure 2.51. in both directions.
LVL 02, Figure 2.40.A
75
69
63
57
51
45
39
33
27
24
0,0 0,5 1,0 1,5 2,0 2,5 3,0 3,5 4,0 4,5 5,0
Maximum span length [m]
LVL 36 C ROOFING PANEL, SINGLE SPAN PARALLEL
TO GRAIN, SURFACE STRUCTURE 0,20 kN/m2
s
k
= 0,65 kN/m2
s
k
= 1,5 kN/m2
s
k
= 2,75 kN/m2
Panel thickness [mm]
75
69
63
57
51
45
39
33
27
24
0,0 0,5 1,0 1,5 2,0 2,5 3,0 3,5 4,0 4,5 5,0
Maximum span length [m]
LVL 36 C ROOFING PANEL, SINGLE SPAN PARALLEL
TO GRAIN, SURFACE STRUCTURE 0,60 kN/m2
s
k
= 0,65 kN/m2
s
k
= 1,5 kN/m2
s
k
= 2,75 kN/m2
Panel thickness [mm]
75
69
63
57
51
45
39
33
27
24
0,0 0,5 1,0 1,5 2,0 2,5 3,0 3,5 4,0 4,5 5,0
Maximum span length [m]
LVL 36 C ROOFING PANEL, MULTIPLE SPAN PARALLEL
TO GRAIN, SURFACE STRUCTURE 0,20 kN/m2
s
k
= 0,65 kN/m2
s
k
= 1,5 kN/m2
s
k
= 2,75 kN/m2
Panel thickness [mm]
75
69
63
57
51
45
39
33
27
24
0,0 0,5 1,0 1,5 2,0 2,5 3,0 3,5 4,0 4,5 5,0
Maximum span length [m]
LVL 36 C ROOFING PANEL, MULTIPLE SPAN PARALLEL
TO GRAIN, SURFACE STRUCTURE 0,60 kN/m2
s
k
= 0,65 kN/m2
s
k
= 1,5 kN/m2
s
k
= 2,75 kN/m2
Panel thickness [mm]
Figure 2.42.
Span tables of LVL-C roof panels for predesign. Span length perpendicular to grain of surface veneers. Calculations according
to EN 1995-1-1:2004+A1:2008 and its Finnish National Annex. Service class 2, Loads: g
2
= own weight of surface structure, s
k
= snow load at
ground level; 0,8∙x s
k
= snow load at roof level. Wind load wk = 0,4kN/m
2
, maintenance load q
H
= 0,4 kN/m
2
. Point loads are not taken into
account. Deflection limit w
net,fin
≤ L/100.
76
LVL Handbook Europe