



 83 / 228

2. LVL STRUCTURES IN FLOORS, WALLS, ROOFS AND IN SPECIAL APPLICATIONS
Calculations according to
EN 1995-1-1:2004+A1:2008 and
its Finnish National Annex. Service
class 2, Loads: own weight of
surface structure 0,20 or
0,60 kN/m
2
,
s
k
= snow load on
ground level 0,65, 1,5 or 2,75 kN/m
2
and snow load on roof level
= 0,8∙x
s
k
. Wind load
w
k
= 0,4kN/m
2
; maintenance load
qH = 0,4 kN/m
2
. Point loads are not
taken into account. Deflection limit
at the corner overhang
w
net,fin
≤ (√2∙L
C
)/100.
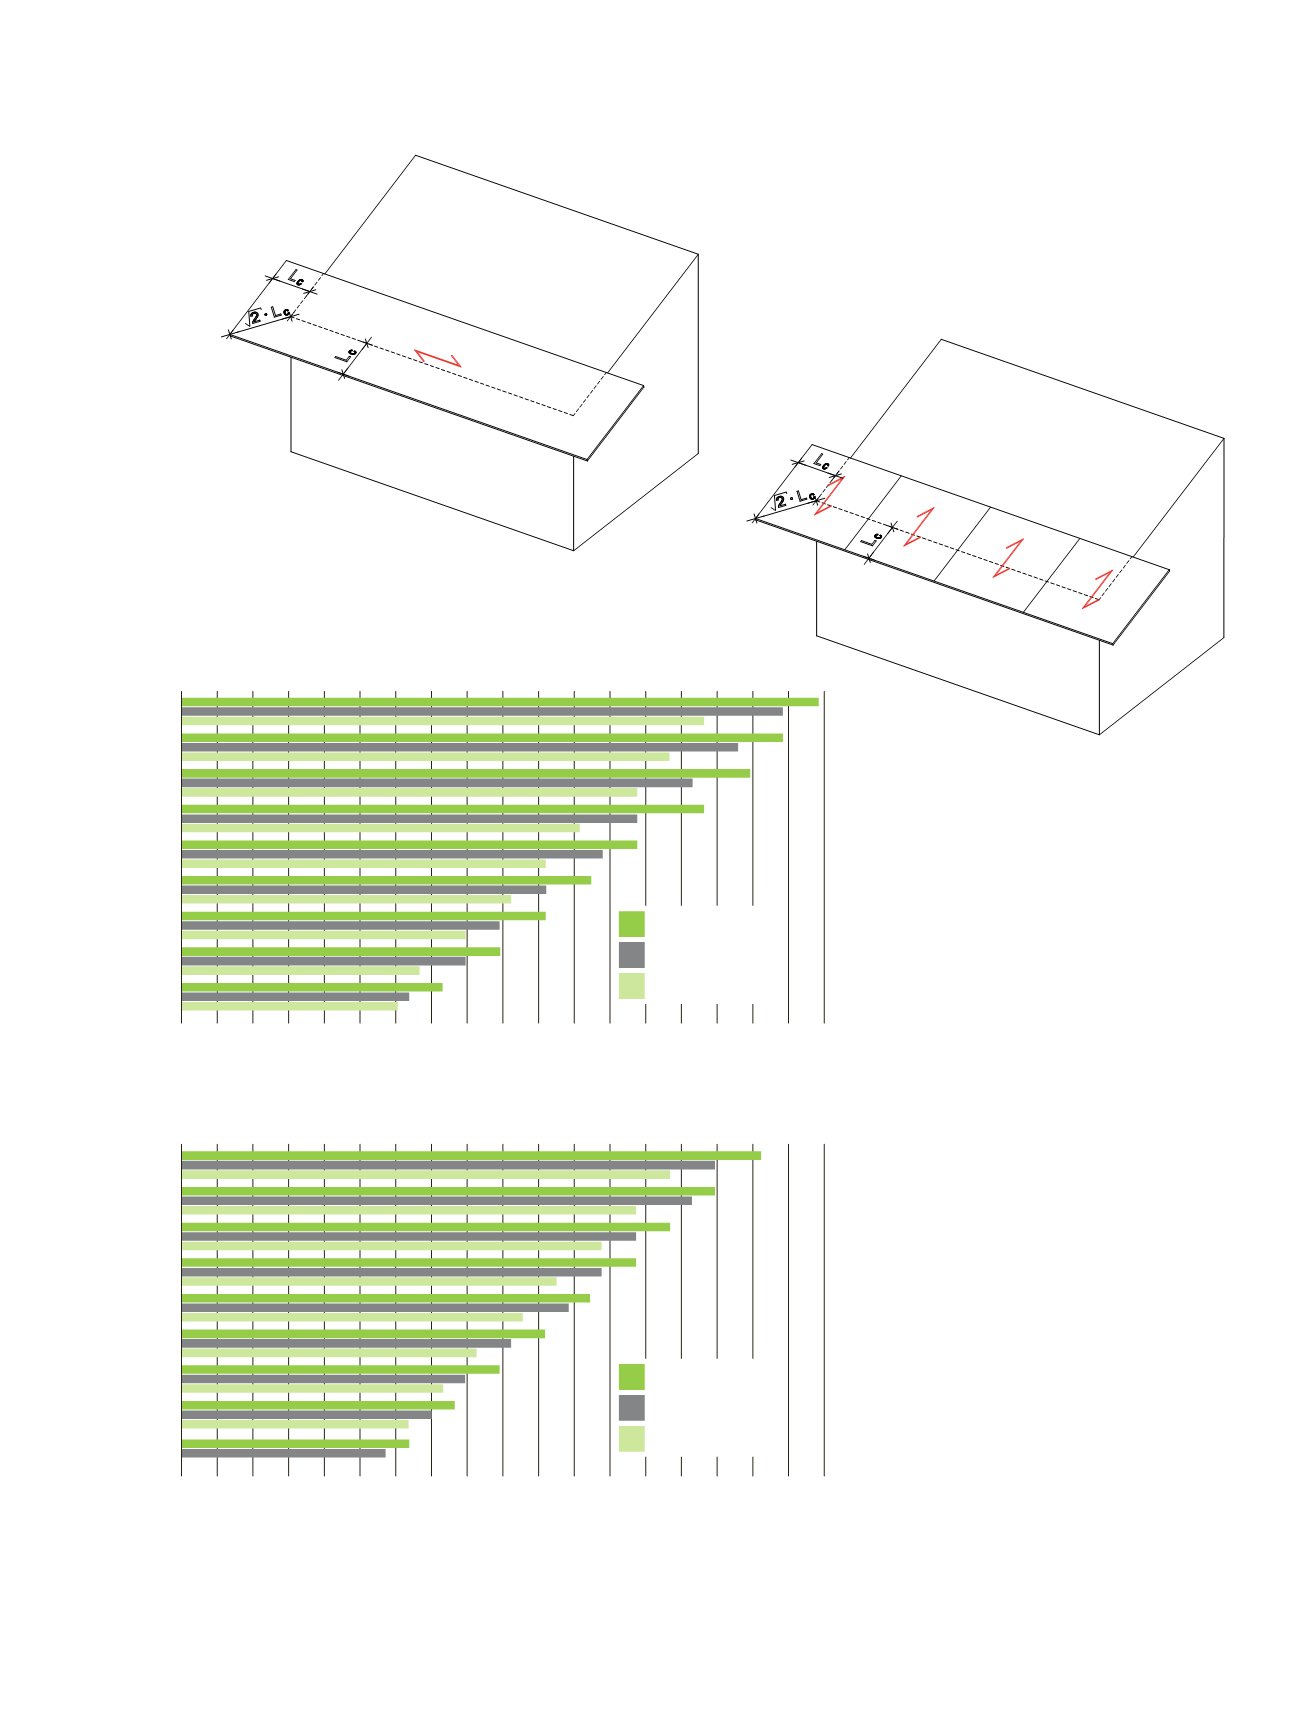
Figure 2.51.
Span tables of LVL-C roof corner overhang panels for predesign. Span length L
C
is the same parallel and perpendicular to grain of
the surface veneer.
LVL 02, Figure 2.45
75
69
63
57
51
45
39
33
27
0,0
0,1
0,2
0,3
0,4
0,5
0,6
0,7
0,8
0,9
Maximum span length L
c
[m]
LVL 36 C ROOF PANEL, CORNER OVERHANG, SURFACE STRUCTURE 0,20 kN/m2
s
k
= 0,65 kN/m2
s
k
= 1,5 kN/m2
s
k
= 2,75 kN/m2
Panel thickness [mm]
75
69
63
57
51
45
39
33
27
0,0
0,1
0,2
0,3
0,4
0,5
0,6
0,7
0,8
0,9
Maximum span length L
c
[m]
LVL 36 C ROOF PANEL, CORNER OVERHANG, SURFACE STRUCTURE 0,60 kN/m2
s
k
= 0,65 kN/m2
s
k
= 1,5 kN/m2
s
k
= 2,75 kN/m2
Panel thickness [mm]
LVL Handbook Europe
81