



 85 / 228

2. LVL STRUCTURES IN FLOORS, WALLS, ROOFS AND IN SPECIAL APPLICATIONS
Figure 2.54.
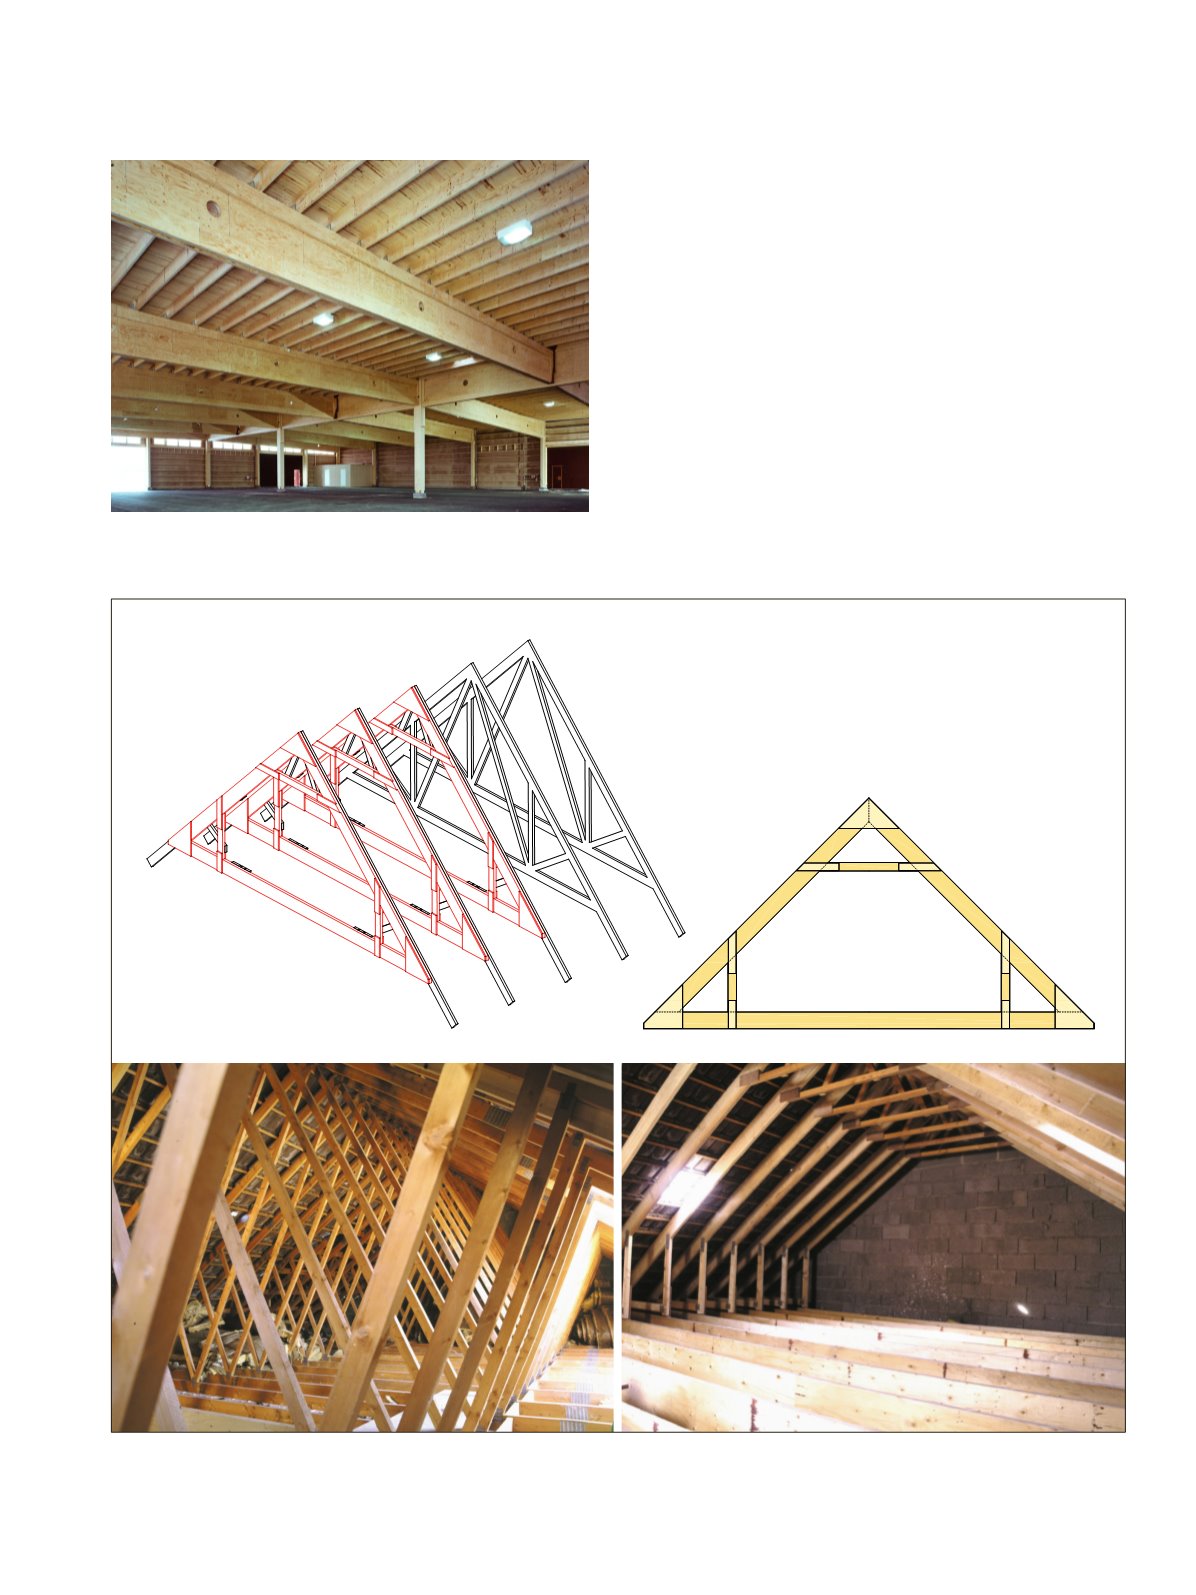
Large LVL I-beams as main beams of a warehouse roof
structure at Herttoniemi, Helsinki, Finland.
Metsä Wood
2.3.8 Roof renovation applications
In the renovation of residential buildings, nail plate truss roof
structures can be converted to room-in-the-roof attics by re-
inforcing or replacing the top and bottom cords with LVL-P
beams and removing the truss diagonals. LVL-C or plywood
connection plates are nailed or screwed to the corners to build
a new rigid frame structure. The economical span range for the
solution is 8-10 m depending on snow loads and thermal insu-
lation requirements. It is recommended to leave at least a 100
mm ventilation gap between the thermal insulation and roof
covering. The building physics design must, however, be done
project-specifically based on national requirements.
Figure 2.55.
Conversion of nail plate truss structure to room-in-roof attic. Top and bottom cords have been reinforced with LVL-P beams and
truss diagonals removed. LVL-C or plywood is used for the frame corner connections.
Metsä Wood
LVL Handbook Europe
83