



 86 / 228

2. LVL STRUCTURES IN FLOORS, WALLS, ROOFS AND IN SPECIAL APPLICATIONS
2.4WALL STRUCTURES
LVL is used as straight, dimensionally precise vertical studs
in timber frame walls. Small dimension studs can be used
for non-load-bearing walls, long lengths for high walls, and
GLVL columns to support large constructions. Horizontal LVL
members: rim boards, lintels, headers, top cords, ledger beams
and sole plates transfer loads from upper walls, floors and the
roof to the load-bearing studs. Robust LVL-C panels brace the
buildings where loads are high or where space for the bracing
system is limited, e.g. due to large door and window openings.
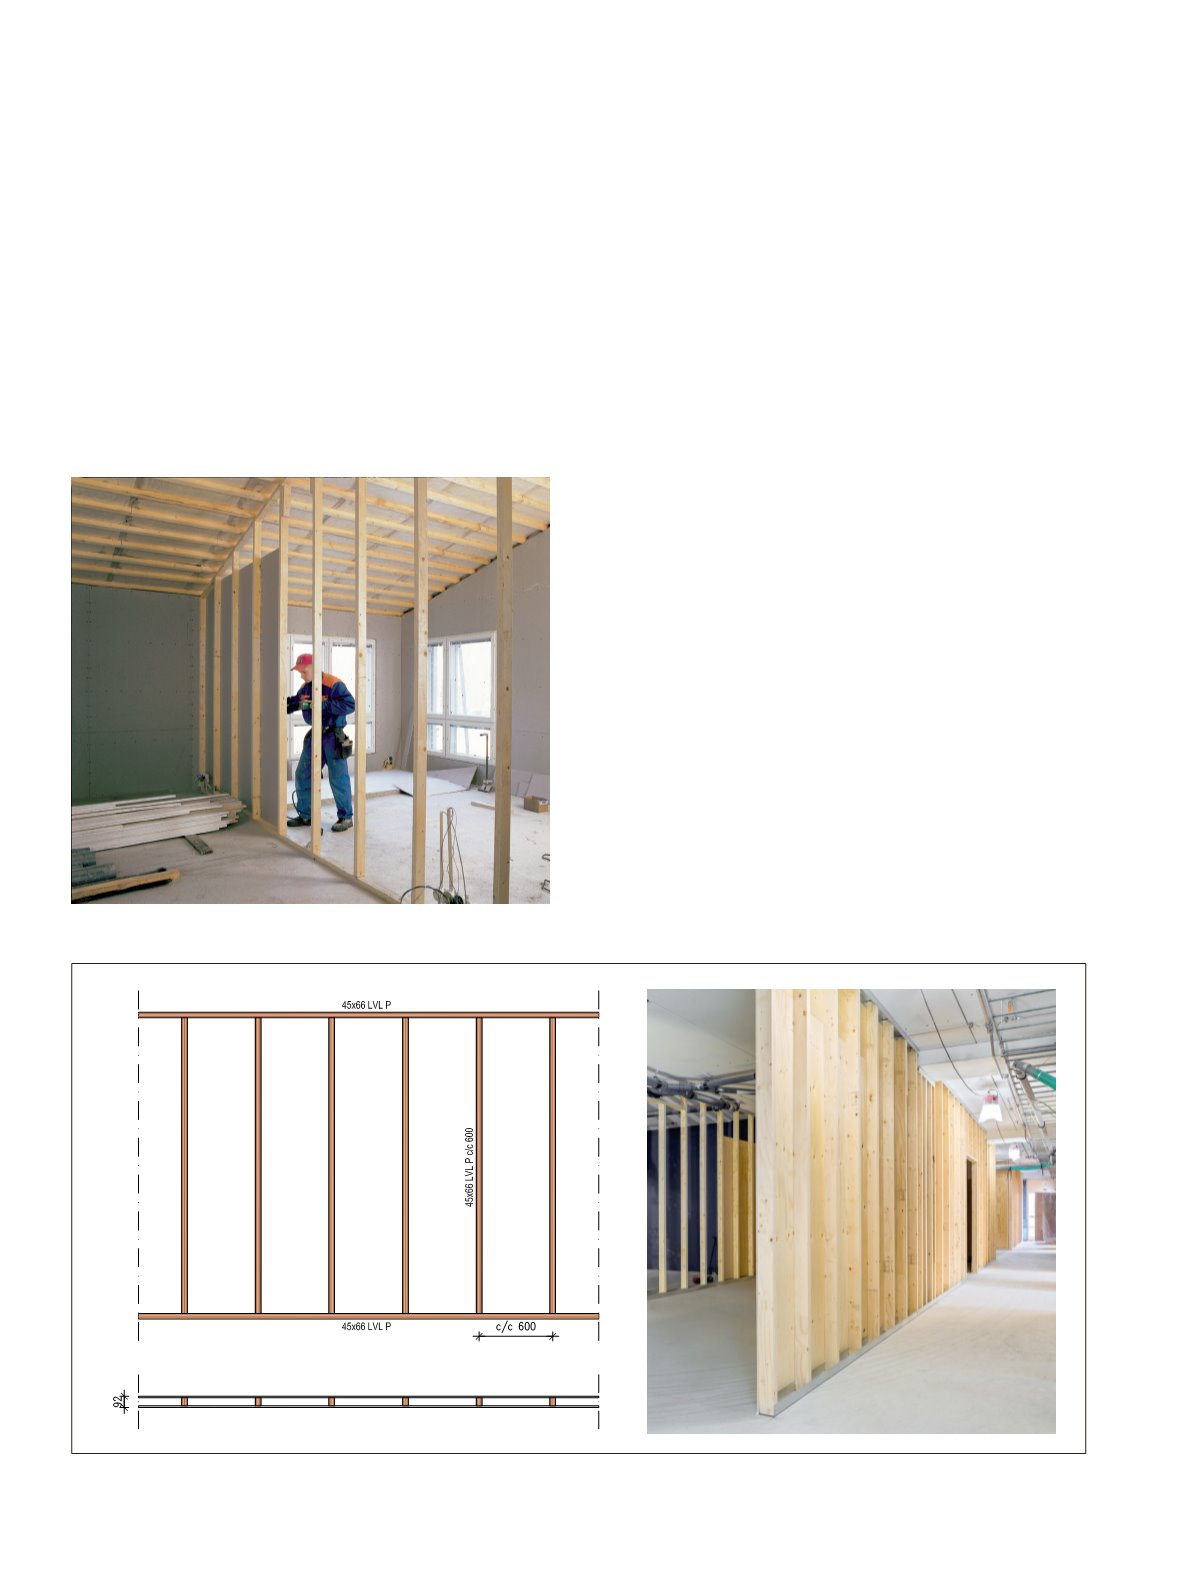
Figure 2.57.
LVL-P studs for non-load-bearing interior walls.
2.4.1 Studs for timber frame walls
Straight studs with accurate dimensions are essential for tim-
ber frame walls. LVL-P studs create a straight and even base
for good quality wall panelling without extra skimming work
in the finishing phase. As in vertical structures the highest
strength properties are usually not required, LVL 32P is a suit-
able choice and is available in sizes and lengths tailored for stud
applications. It is easy to cut and fasten without special tools.
This makes construction work faster and reduces waste. The
smallest cross sections are ideal for non-load-bearing interior
walls as the smaller stud sizes allow more space in the rooms.
Larger sizes can be used e.g. in tall load-bearing walls when the
required lengths of other stud types are not available
25
. In the
lowest floors of timber frame multi-storey buildings, where the
loads are the largest, the LVL 48 P stud is an ideal option as it
has twice the compression strength of C24 solid wood. Howev-
er, compression perpendicular to the grain of a sole plate under
the studs may set a limit for the minimum stud size.
For the dimensioning of non-load-bearing interior walls,
it is recommended to check their resistance and deformation
based a 0,5 kN/m horizontal rail load at a height of 1 m. When
stud spacing is 600mm and instantaneous deformation is lim-
ited to H/200, the standard stud size 39x66mm is suitable for
a maximum 2500mm high walls and the size 45x66 suites for
3000mm high walls
25
. Chapter 4 provides further information
on the dimensioning of LVL studs in load-bearing walls.
As the building physics properties of LVL-P studs are simi-
lar to solid wood, the acoustic and thermal properties specified
for timber frame walls are valid also for structures with LVL-P
studs with similar dimensions and detailing.
Stora Enso, Koukkuniemi, Finland
Metsä Wood
Figure 2.56.
Installation of plasterboards to LVL-P wall studs.
84
LVL Handbook Europe