



 77 / 228

2. LVL STRUCTURES IN FLOORS, WALLS, ROOFS AND IN SPECIAL APPLICATIONS
Lapwall, Metsä Wood
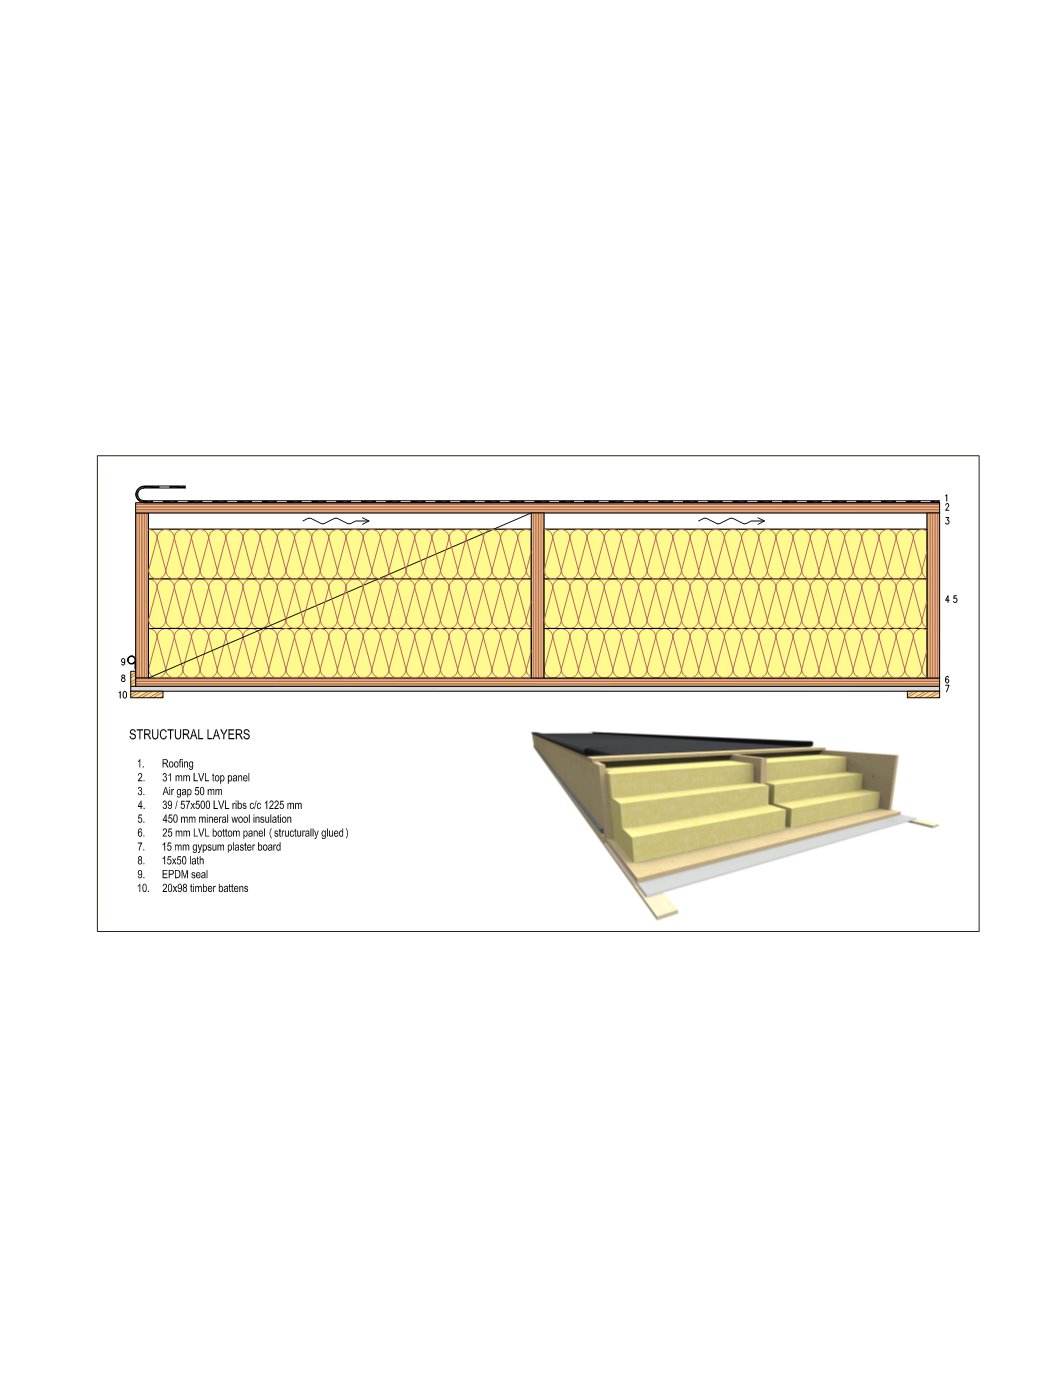
Stressed skin rib panels and box panels
For long-span roof elements, the composite action of glued
stressed-skin panels can be utilized between LVL-P ribs and
LVL-C panels. Rib panels can be used, e.g., for non-heated
shelters, and insulated box elements for hall constructions. De-
pending on the snow loads and height of the elements, span
lengths can be 10-20 metres.
The structure is simpler than elements with purlins as no
secondary beams or battens are needed. However, if the rib
spacing is large, up to 1250 mm, the top panel must be thick-
er because the main direction of the LVL-C is along the ribs,
and the panels need to transfer the snow load to the ribs in the
secondary direction.
Figure 2.41.
LVL box panel element.
The ceiling panel thickness depends on the fire resistance
requirements. Depending on the reaction to fire requirements
of the project, LVL-C bottom flange panels can be left visible or
covered with gypsumboard. A great advantage of box elements
is that suspension installations, such as ventilation channels,
can be freely fixed with screws anywhere on the ceiling sur-
face because the LVL-C panels provide a solid base for axially
loaded connections.
An LVL box element roof can be realized as a cold roof or
warm roof solution, but the building physics design needs to
be done separately based on the project-specific indoor and
outdoor conditions. Stressed-skin panels can be CE marked
based on the ETA assessments of the element suppliers
22, 23
.
LVL Handbook Europe
75