



 70 / 228

2. LVL STRUCTURES IN FLOORS, WALLS, ROOFS AND IN SPECIAL APPLICATIONS
Calculations according to
EN 1995-1-1:2004+A1:2008 and its
Finnish National Annex. Roof slope is 1:3.
Permanent load is 0.9 kN/m², snow load
on the ground s
k
is 0,65, 1,5 or 2.75 kN/m²
(snow load at roof level = 0,8 x s
k
) and wind
load = 0,2 kN/m
2
. Service class 1 or 2 and
consequences class CC2. Rafters have lateral
torsional buckling supports on the top
surface at ≤ 900 mm spacing and the loads
are located at the lateral torsional buckling
supports. Rafters must be supported for
the buckling at the midspan. The support
length shall be calculated separately. Net
final deflection
w
net,fin
≤ L/200.
γ
M
= 1.2.
This table does not replace project-specific
structural design.
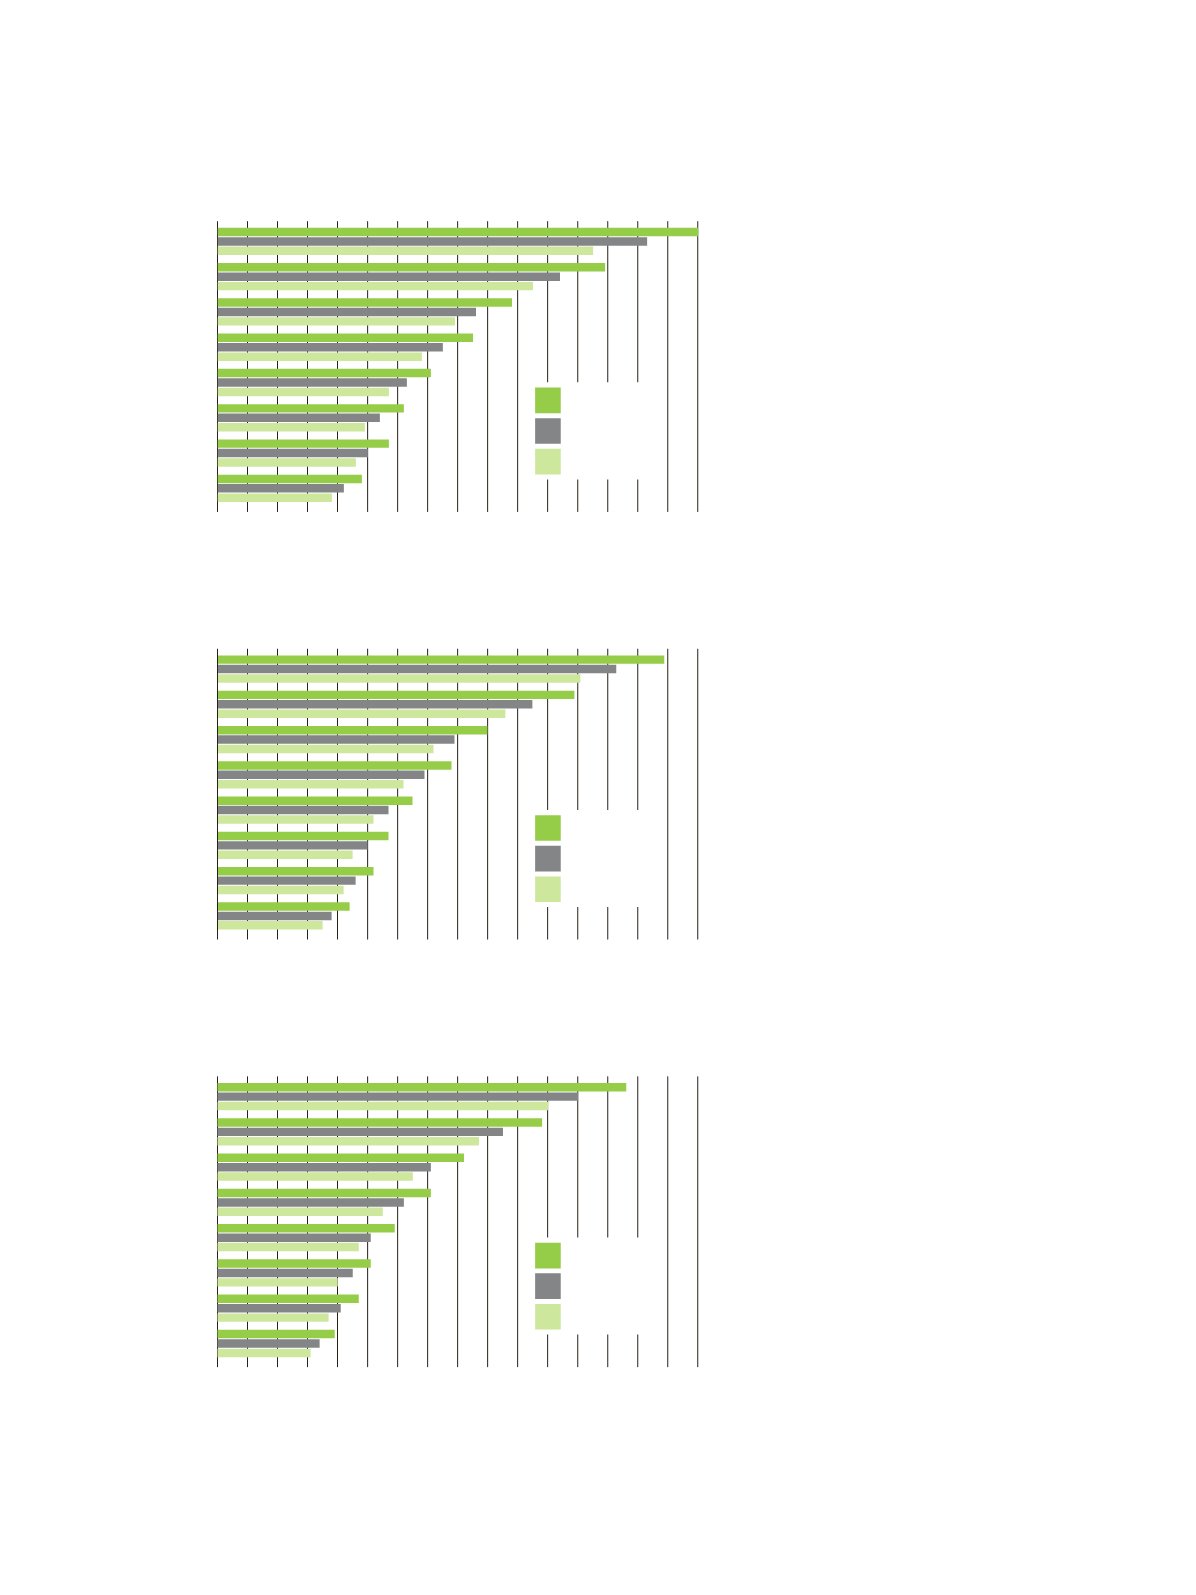
Figure 2.30.
Span table of single-span roof rafters at c/c 600, 900 and 1200 mm spacing for predesign. The spans lengths are given as
horizontal projections between the centres of supports, not the inclined length of a rafter.
LVL 02, Figure 2.26.
75x600
63x500
51x400
45x360
45x300
45x260
45x240
45x200
0 1 2 3 4 5 6 7 8 9 10 11 12 13 14 15 16
Maximum span length [m]
LVL 48 P ROOF RAFTERS, SNOW LOAD s
k
=0,65 kN/m2
c/c 600
c/c 900
c/c 1200
75x600
63x500
51x400
45x360
45x300
45x260
45x240
45x200
LVL 48 P ROOF RAFTERS, SNOW LOAD s
k
=1,5 kN/m2
c/c 600
c/c 900
c/c 1200
0 1 2 3 4 5 6 7 8 9 10 11 12 13 14 15 16
Maximum span length [m]
75x600
63x500
51x400
45x360
45x300
45x260
45x240
45x200
LVL 48 P ROOF RAFTERS, SNOW LOAD s
k
=2,75 kN/m2
c/c 600
c/c 900
c/c 1200
0 1 2 3 4 5 6 7 8 9 10 11 12 13 14 15 16
Maximum span length [m]
68
LVL Handbook Europe