



 66 / 228

2. LVL STRUCTURES IN FLOORS, WALLS, ROOFS AND IN SPECIAL APPLICATIONS
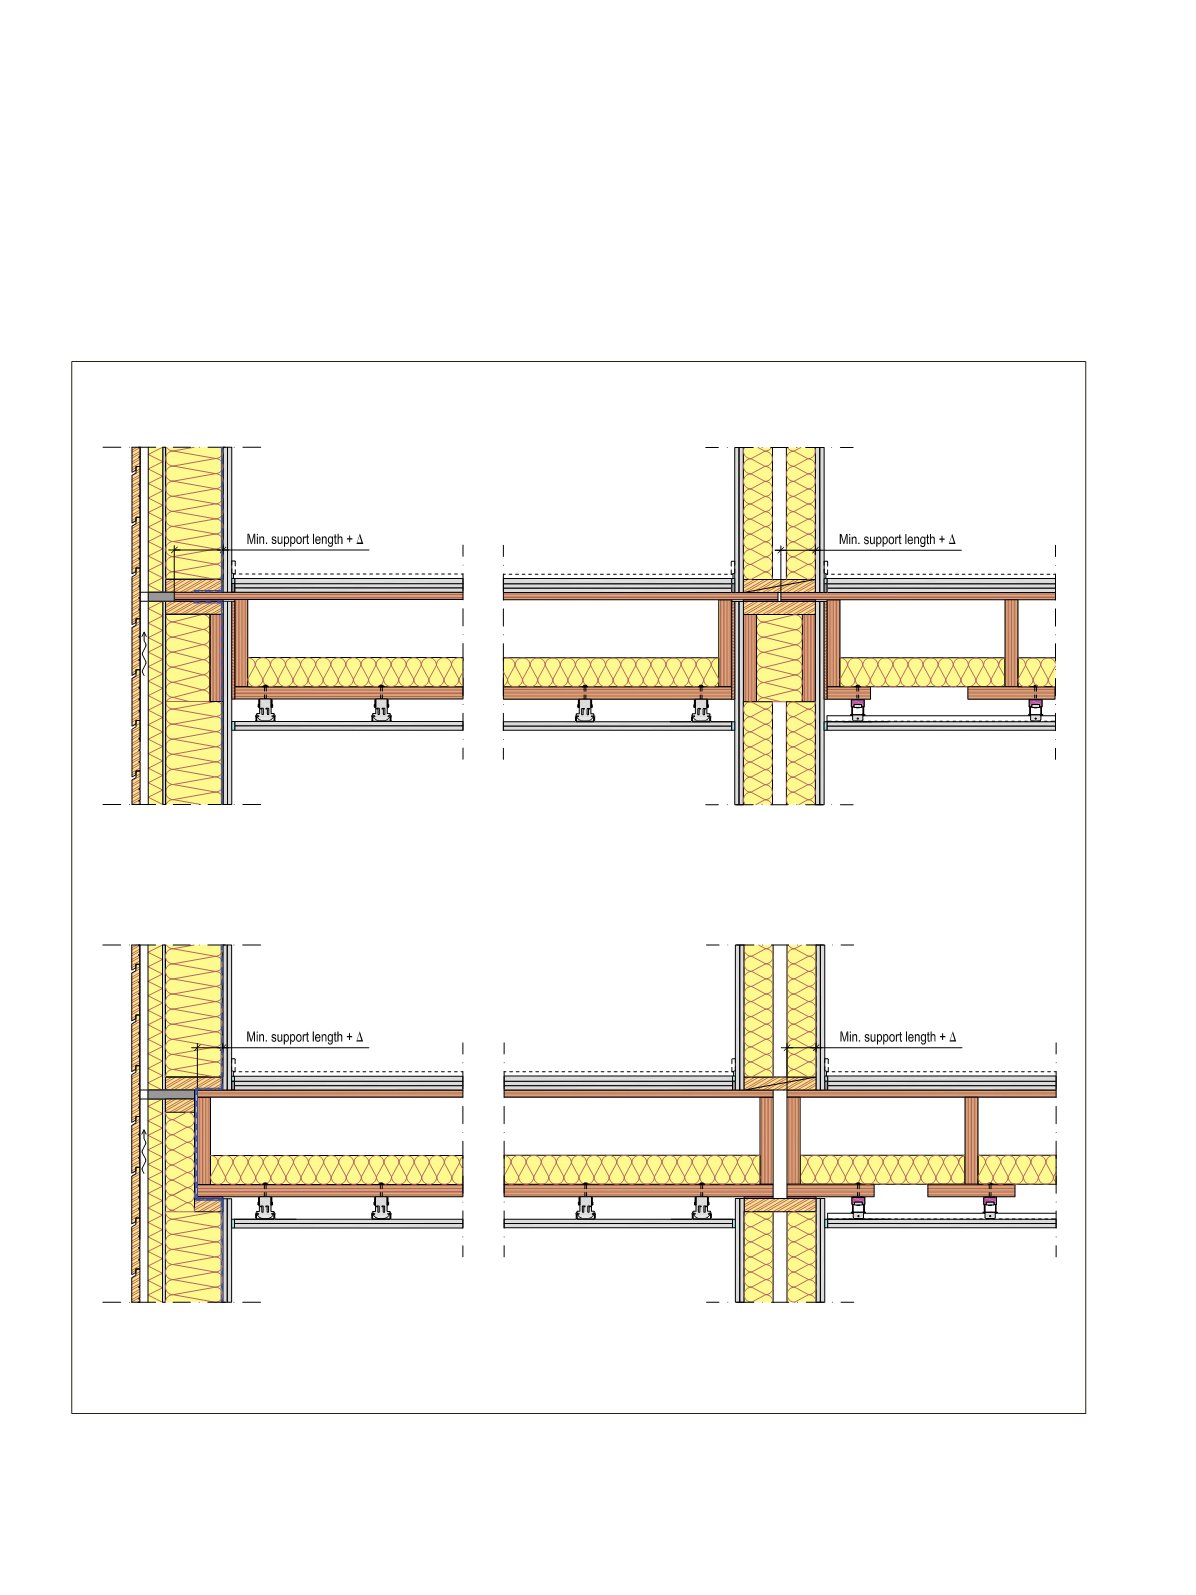
Figure 2.24.
A) Top slab support detail of LVL rib slab or open box slab floor structure on exterior wall and intermediate wall. B) Rib slab or
open box slab floor structure supported from the bottom on exterior wall and intermediate wall. Alternative A) has simpler geometry of the
wall elements and less wood loaded perpendicular to grain.
A
B
Stressed-skin panels can be supported from the bottom as
with normal joist floors. Another alternative is top slab sup-
port where the LVL-C panels are longer than the ribs which
are anchored to the top panel with screws, and only the canti-
lever parts of the top panels are on the supports. This detailing
facilitates site installation of the floor elements and simplifies
the geometry of the supporting wall elements. It must be noted,
however, that top slab supported elements may have slightly
smaller maximum spans or may need thicker top panels and
higher ribs to ensure adequate capacity of the support con-
nection.
Stressed-skin panels can be CEmarked based on the Euro-
pean Technical Assessment (ETA) of the element supplier
22, 23
.
64
LVL Handbook Europe