



 62 / 228

2. LVL STRUCTURES IN FLOORS, WALLS, ROOFS AND IN SPECIAL APPLICATIONS
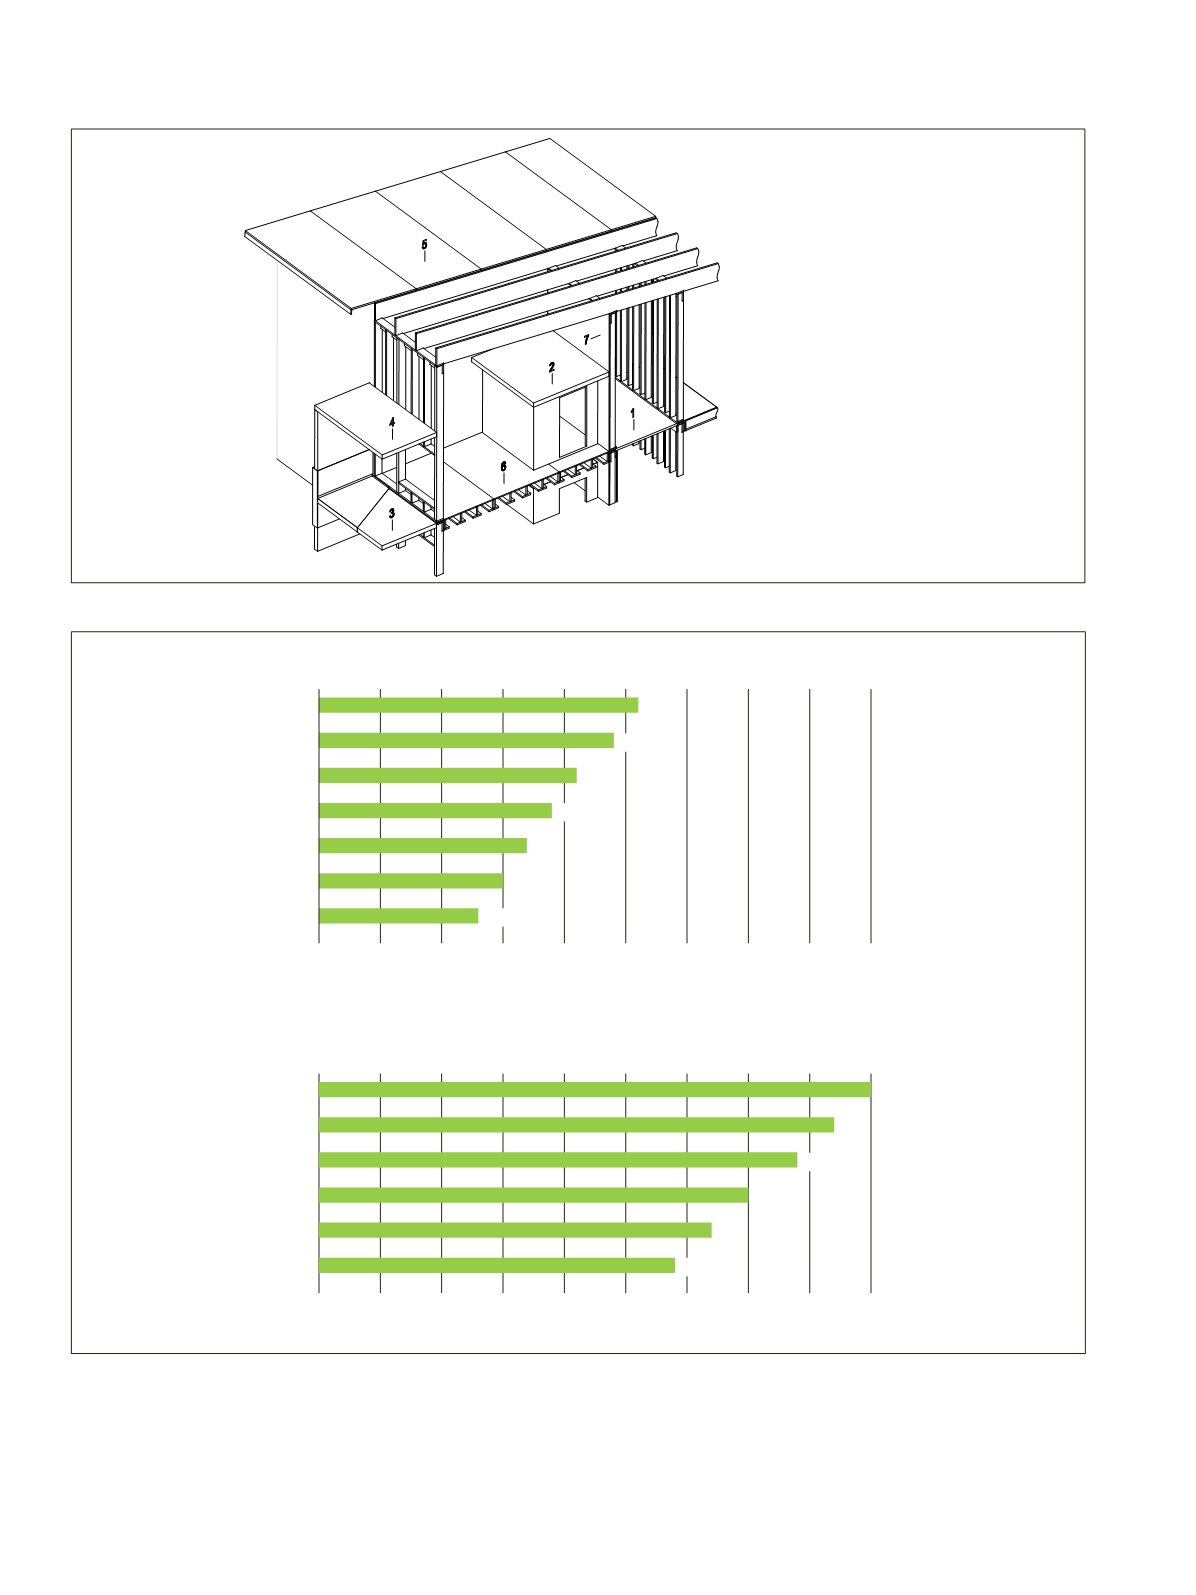
Figure 2.16.
LVL-C panel applications in a multi-storey building.
Figure 2.17.
Span table of LVL 36 C and multiple-glued GLVL 36 C panel for predesign of floors supported from the ends. Calculations are
according to EN 1995-1-1:2004+A1:2008 and its Finnish National Annex including floor vibrations. Permanent load is 0.4 kN/m² + panel’s
own weight, imposed load is 2.0 kN/m² (category A). Service class is 1 or 2 and consequences class CC2. The support length is ≥ 45 mm.
Instantaneous deflection
w
inst
≤ L/400 and net final deflection
w
net,fin
≤ L/300.
γ
M
= 1,2. Double span structures may have 0,1 – 0,3 m longer
maximum span lengths. Lowest natural frequency
f
1
> 8 Hz and maximum deflection under 1kN point load is 0,5 - 0,8 mm depending on the
span length.
LVL 02, Figure 2.15
Maximum span length [m]
75
69
63
57
51
45
39
LVL 36 C PANEL FLOOR
Panel thickness [mm]
2,6
0,0
0,5
1,0
1,5
2,0
2,5
3,0
3,5
4,0
4,5
2,4
2,1
1,9
1,7
1,5
1,3
Maximum span length [m]
144
133
120
108
96
84
MULTIPLE-GLUED GLVL 36 C PANEL FLOOR
Panel thickness [mm]
4,5
0,0
0,5
1,0
1,5
2,0
2,5
3,0
3,5
4,0
4,5
4,2
3,9
3,5
3,2
2,9
1. Corridor floor panel
2. Mezzanine floor in a loft apartment
3. Balcony floor panel
4. Balcony ceiling panel
5. Roof decking
6. Top panel of stressed-skin panels.
7. Wall bracing panel
LVL 02, Figure 2.15
Maximum span length [m]
75
69
63
57
51
45
39
LVL 36 C PANEL FLOOR
Panel thickness [mm]
2,6
0,0
0,5
1,0
1,5
2,0
2,5
3,0
3,5
4,0
4,5
2,4
2,1
1,9
1,7
1,5
1,3
Maximum span length [m]
144
133
120
108
96
84
MULTIPLE-GLUED GLVL 36 C PANEL FLOOR
Panel thickness [mm]
4,5
0,0
0,5
1,0
1,5
2,0
2,5
3,0
3,5
4,0
4,5
4,2
3,9
3,5
3,2
2,9
60
LVL Handbook Europe