



 45 / 228

1. LVL AS A CONSTRUCTIONMATERIAL
1.11 DESIGN TOOLS
LVL structures are designed with similar computer-aided de-
sign tools to other load-bearing construction materials. Some
structural calculation programs that support Eurocode compli-
ant design also include LVL product libraries, but usually the
user needs to enter the LVL product-specific properties into the
software database. Examples of structural calculation software
are Autodesk Robot Structural Analysis, Dlubal RF Timber,
Frilo HO11+ and Mitek Roofcon/Trusscon. Some of their de-
sign results, e.g. support reaction capacity, however need to be
verified manually as they do not include all of the LVL-specific
parameters for EN 1995 (Eurocode 5). The definition of LVL
strength classes in product standard EN 14374 will guide soft-
ware development in the future. LVL manufacturers are also
specifying the properties of their product brands individually
and also providing tailored calculation software, such as Finn-
wood® and Calculatis®.
For basic structural drawings 2D design tools such as Au-
todesk AutoCad are commonly used. More detailed LVL com-
ponent information can be utilized with 3D building infor-
mation modelling (BIM). In addition to the planning phase
of the project, BIM supports the whole building process from
cost and construction management to facility operation and
the whole life cycle of the building. LVL suppliers have created
BIM libraries of LVL components for the Autodesk Revit, Ar-
chicad, Vertex BD, HSB Cad, Cad Works and Trimble Sketch-
Up design software environments, among others. The librar-
ies are distributed, for example, via manufacturers’ websites or
portal program tools such as ProdLib 13, 14.
Design software can create steering files for CNC ma-
chines used for cutting LVL components (CAM) to improve
the efficiency of the whole manufacturing process. HSBCad
and Vertex BD software’s, for instance, have a strong position in
integrated chain support, from design to off-site manufacture.
The IFC file transfer formats 2x3 and ifc4 support some
basic properties of engineered wood products and the next
generation formats will take these better into account. For
example, due to the orthotropic properties of the products it
is important to be able to accurately define their orientation
(lengthwise, edgewise, flatwise parallel to surface veneer and
flat across the surface veneer) in the IFC objects.
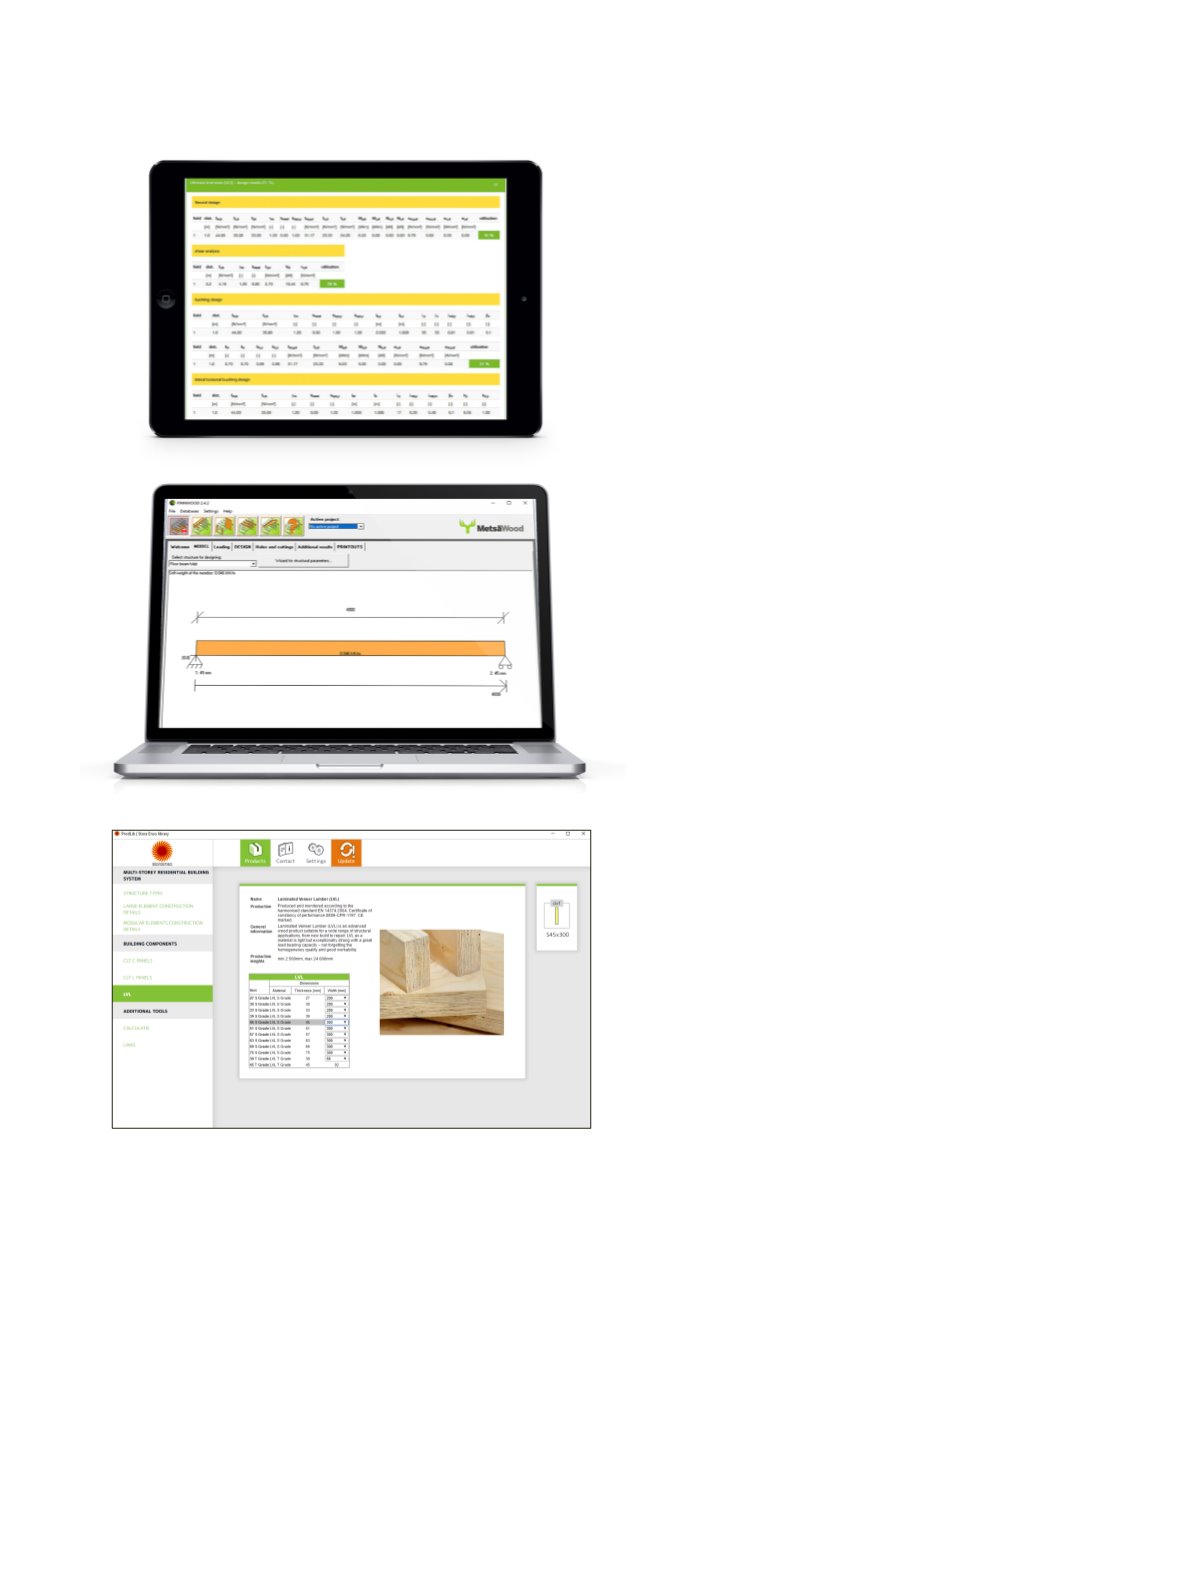
Figure 1.63.
Design software for LVL structures: Calculatis by
Stora Enso, Finnwood by Metsä Wood and portal of BIM objects by
ProdLib.
LVL Handbook Europe
43