



 43 / 228

1. LVL AS A CONSTRUCTIONMATERIAL
1.9 TOLERANCES
The tolerances of LVL members are defined in FprEN
14374:2018 and depend on the member sizes. The tolerance
values are shown in Table 1.9 and the dimension definitions
in Figure 1.61.
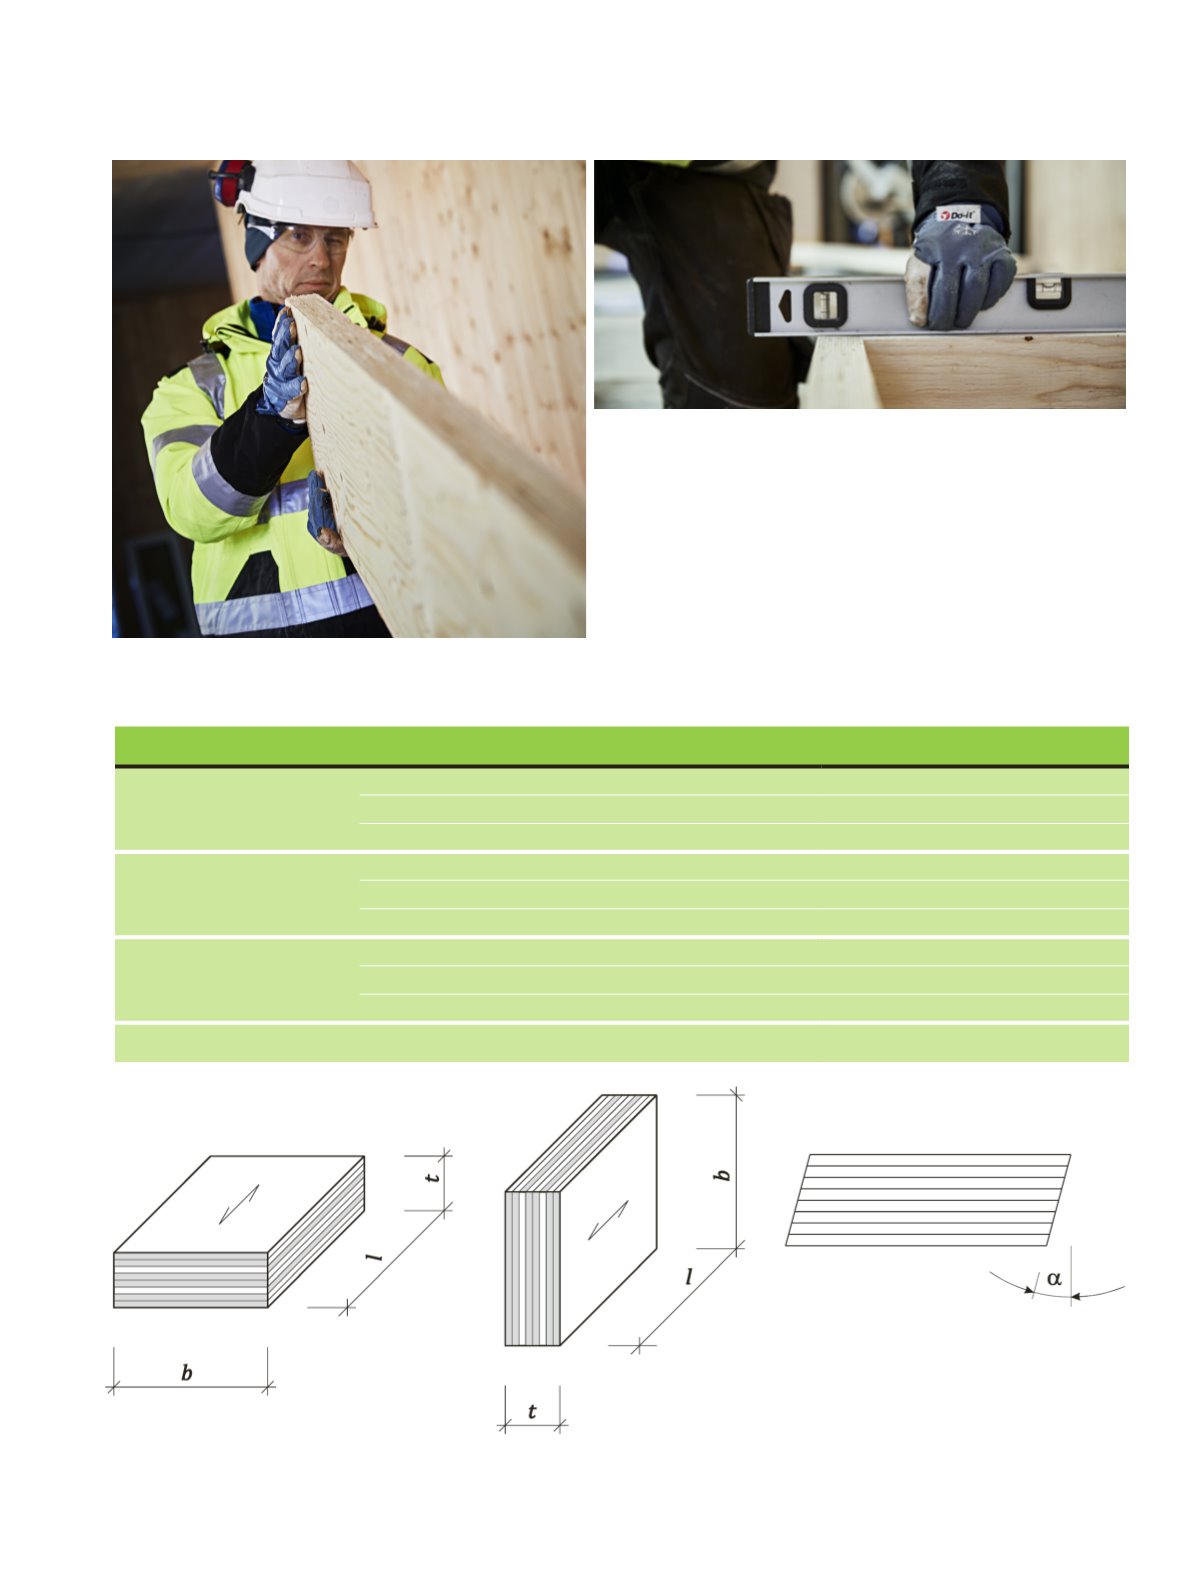
Figure 1.60.
Straight and accurate LVL-P beams.
Table 1.9.
Maximum deviations from nominal sizes and nominal angles for LVL, unsanded and not pressure treatment (FprEN 14374:2018).
Figure 1.61.
Dimensions of LVL. b = width (H=height), l = length, t = thickness. Arrow shows the grain direction of the surface veneer.
Bottom: Example of the angle α deviation from the right angle of a cross section of LVL.
Stora Enso
LVL 01, Table 1.8
• KORJATTU 29.8.
Nominal sizes
Maximum deviations
Thickness
t
t
≤ 27 mm
± 1 mm
27 mm <
t
≤ 57 mm
± 2 mm
t
> 57 mm
± 3 mm
Width
b
b
≤ 300 mm
± 2 mm
300 mm <
b
≤ 600 mm
± 3 mm
b
> 600 mm
± 0.5%
Length
l
l
≤ 5 m
± 5 mm
5 m <
l
≤ 20 m
± 0,1%
l
> 20 m
± 20 mm
Maximum deviation α of the right angles of the cross section, see Figure 1.61
1:50 (approx. 1,1°)
LVL Handbook Europe
41