



 208 / 228

9. CALCULATION EXAMPLES OF LVL STRUCTURES
Geometry requirements:
Product type
l
v
l
A
h
ro
and
h
ru
a
h
d
LVL-P
300 mm+45 mm
≥
h
, OK
300 mm+45 mm/2
≥ 0,5h, OK
(240 mm-60 mm)/2
≥ 0,35h, OK
140 mm ≤ 2,5hd, OK
60 mm > 0,15h,
Not OK
LVL-C
300 mm+45 mm
≥
h
, OK
300 mm+45 mm/2
≥ 0,5h, OK
(240 mm-60 mm)/2
≥ 0,25h, OK
140 mm ≤ 2,5hd, OK
60 mm ≤ 0,4h,
OK
9.9 HOLE IN LVL BEAM
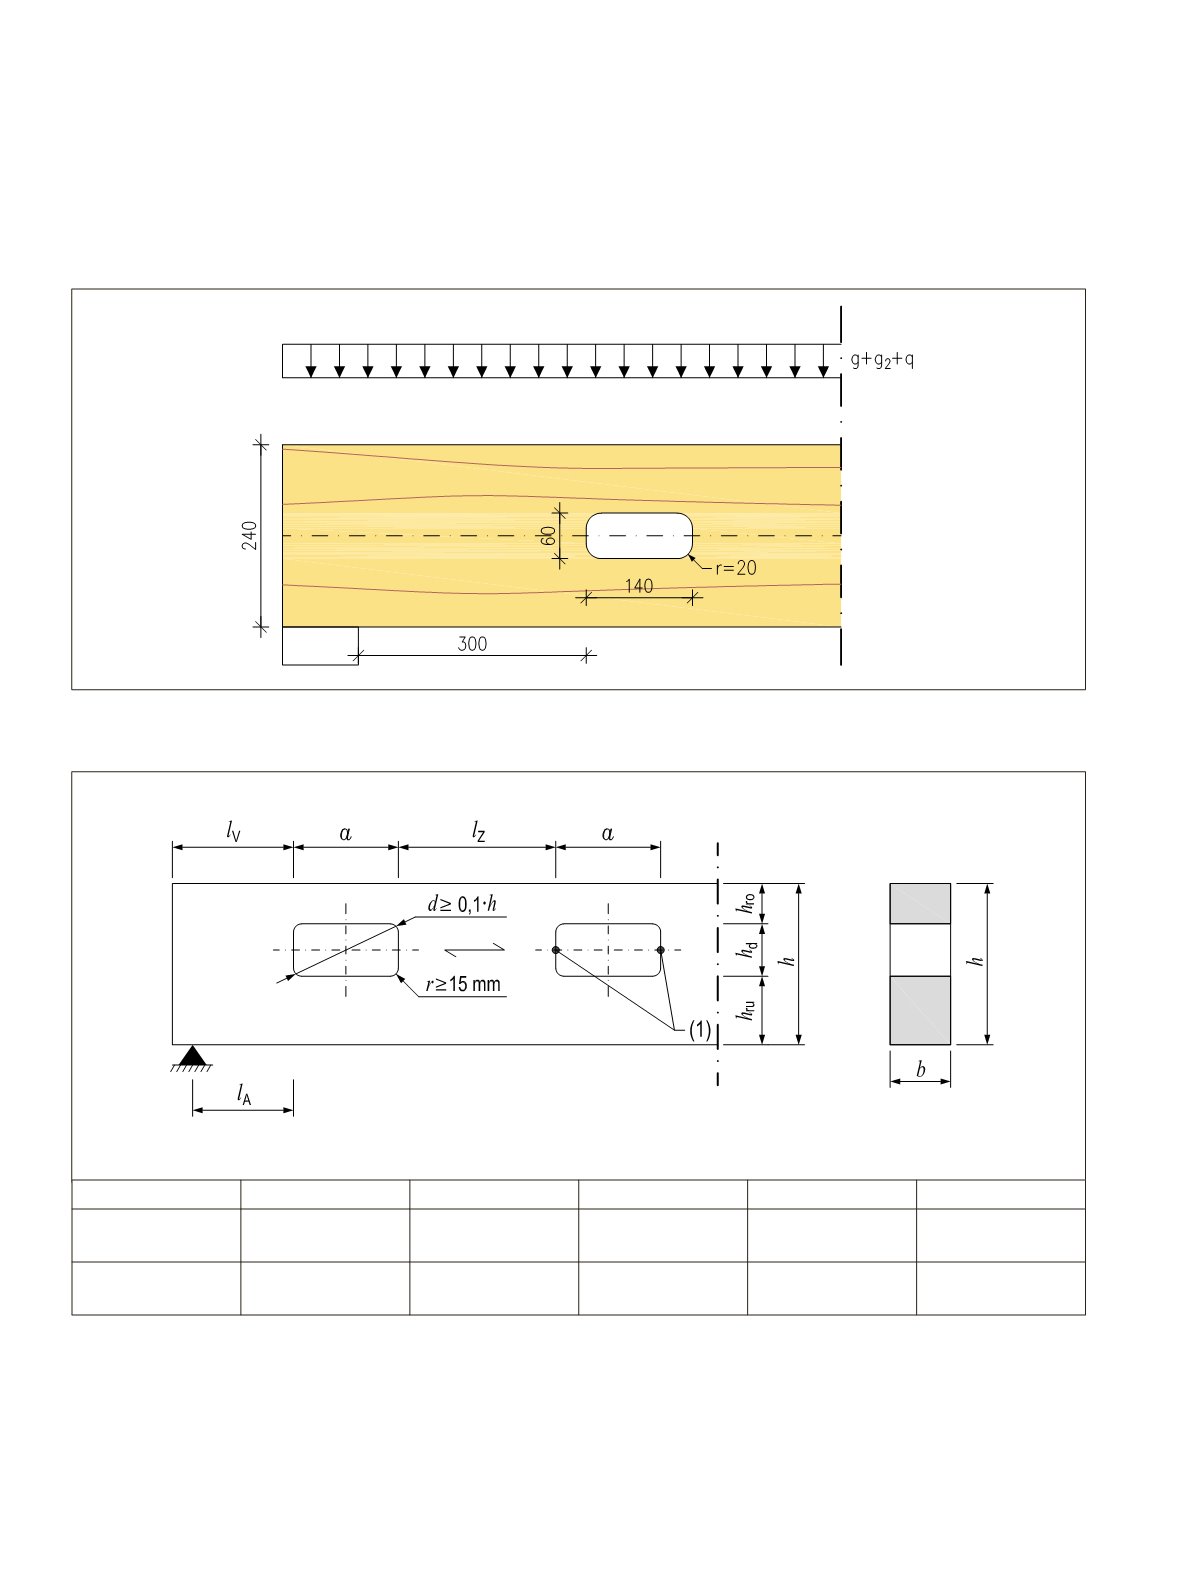
A residential floor joist of the example 9.1 needs a 60x140 mm rectangular hole for service installations locat-
ed at the centreline of the cross-section of the joists 300 mm from the edge of the support. The hole corners
have r = 20 mm rounding’s.
Corner roundings r = 20 mm > 15 mm, OK
→LVL-C type joist is needed to fulfil the requirement of the maximum hole depth h
d
.
206
LVL Handbook Europe