



 192 / 228

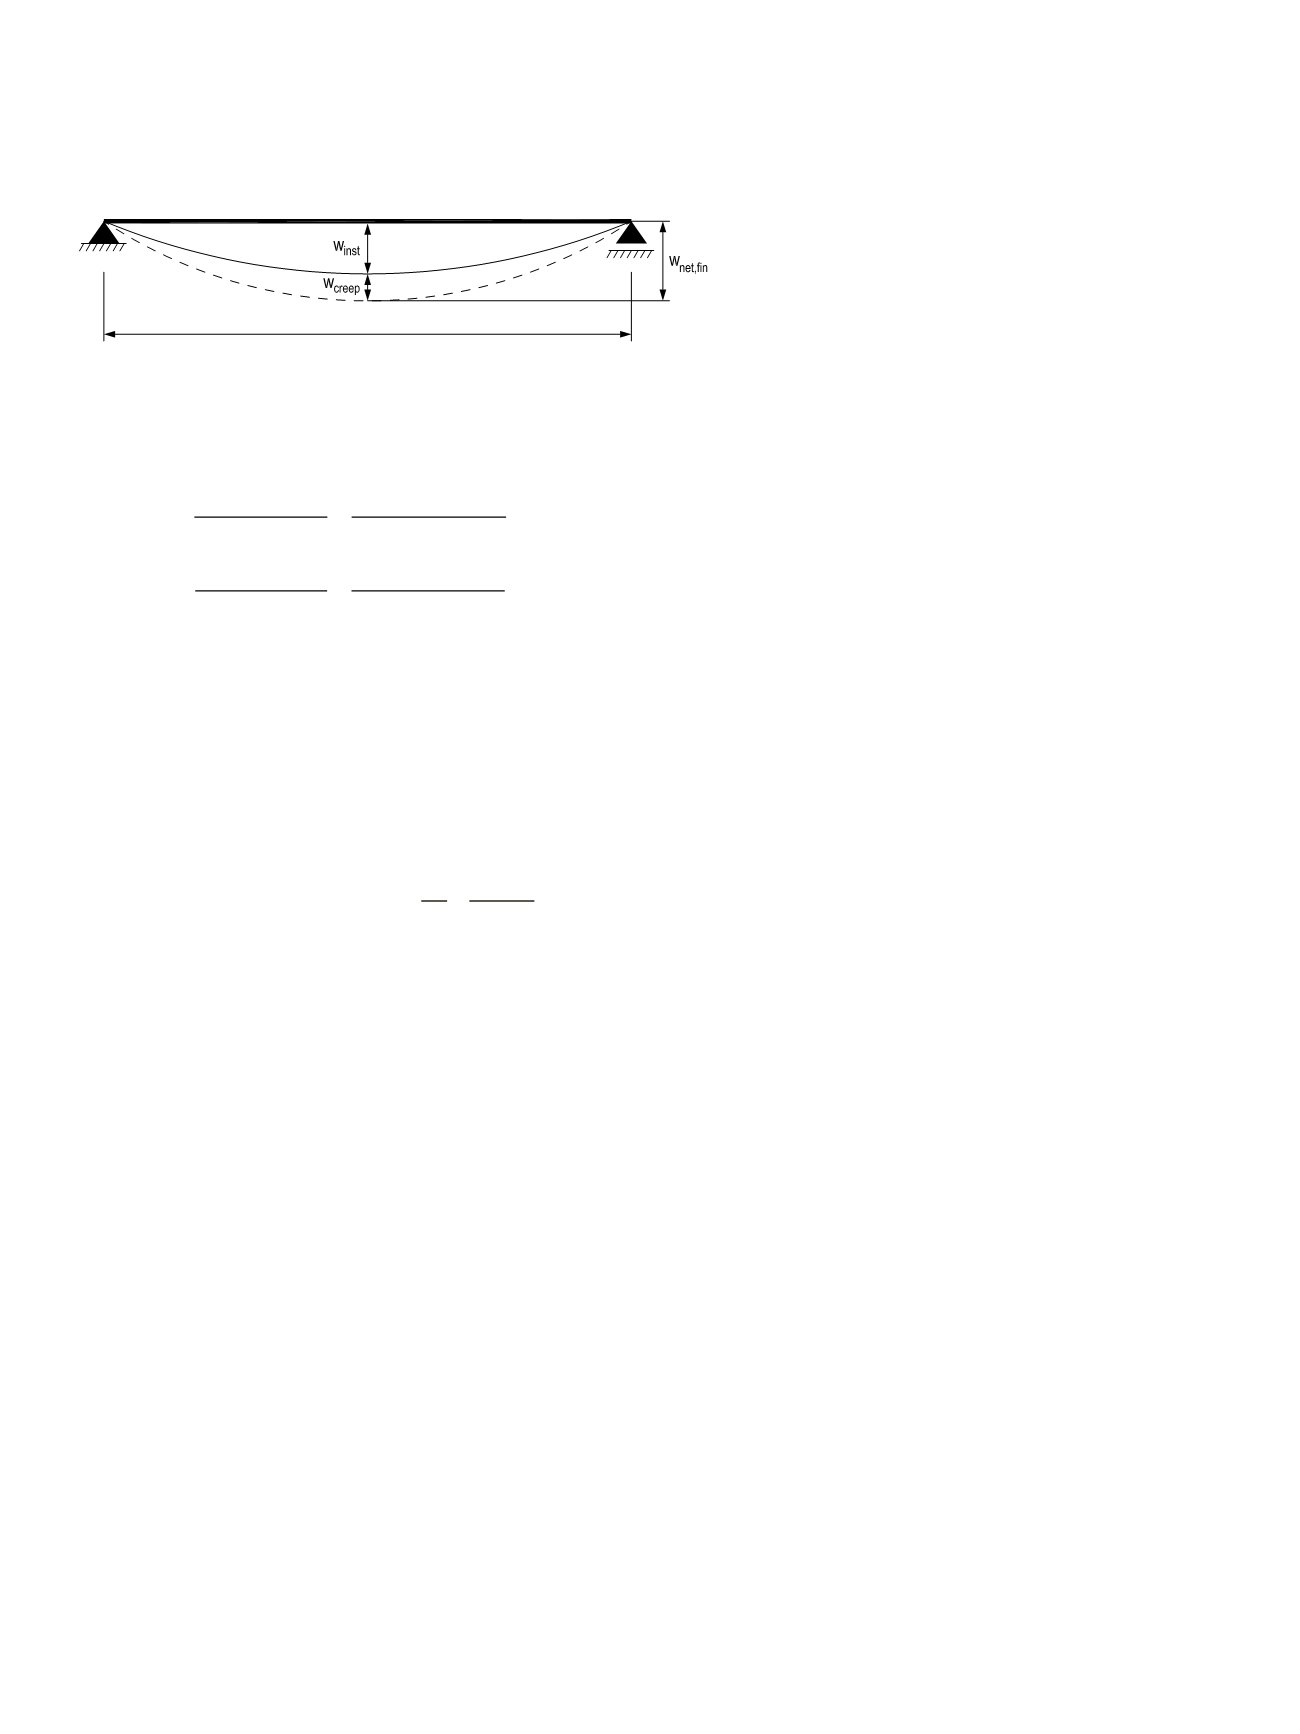
SLS design
Instantaneous deflection
w_inst = w_(inst,g) + w_(inst,q)
w_(inst,g)=(5〖∙g〗_(d,SLS)∙s∙L^4)/(〖384∙E〗_mean∙I)+〖〖6/5∙g〗_(d,SLS)∙s∙L〗^2/(〖8∙G〗_mean A)=2,76m-
m+0,61mm=3,36mm
w_(inst,q)=(5〖∙q〗_(d,SLS)∙s∙L^4)/(〖384∙E〗_mean∙I)+〖〖6/5∙q〗_(d,SLS)∙s∙L〗^2/(〖8∙G〗_mean A)=5,33m-
m+1,18mm=6,51mm
w_inst=3,36 mm+6,51 mm=9,9 mm
Final deflection
w_(net,fin) = (1+k_def)∙w_(inst,g) + (1+ψ_2∙k_def)∙w_(inst,q)
(4.73)
Note: For the snow load in Finnish National annex: ψ
2
= 0,2.
w_(net,fin) = (1+0,6)∙3,36 mm + (1+0,2∙0,6)∙6,51 mm = 12,7 mm
When the requirement is w_(net,fin)≤L/300=4000/300=13,3mm→OK
c,90,d
= 2 ∙ 51mm ∙ (120mm + 15mm) = 3,7 N/mm
2
c,90
∙
c,90,edge,d
=
c,90
∙
mod M
∙
c,90,edge,k
= 1,0 ∙ 0,8 1,2 ∙ 6 N/mm
2
= 4 N/mm
2
c,90,d
≤
c,90
∙
m,0,edge,d
→ OK
(4.13)
inst
=
inst,g
+
inst,q
inst,g
= 5 ∙
d,SLS
∙ ∙
4
384 ∙
ean
∙ + 6/5 ∙
d,SLS
∙ ∙
2
8 ∙
mean
= 2,76mm + 0,61mm = 3,36mm
inst,q
= 5 ∙
d,SLS
∙ ∙
4
384 ∙
mean
∙ + 6/5 ∙
d,SLS
∙ ∙
2
8 ∙
mean
= 5,33mm + 1,18mm = 6,51mm
inst
= 3,36 mm + 6,51 mm = 9,9 mm
net,fin
= (1 +
def
) ∙
inst,g
+ (1 +
2
∙
def
) ∙
inst,q
(4.73)
For the snow load in Finnish national annex: ψ
2
= 0,2
net,fin
= (1 + 0,6) ∙ 3,36 mm + (1 + 0,2 ∙ 0,6) ∙ 6,51 mm = 12,7 mm
When the requirement is
net,fin
≤
300
=
4000 300
= 13,3mm → OK
9. CALCULATION EXAMPLES OF LVL STRUCTURES
t,fi
def
∙
i t,
2
∙
f
∙
inst,q
.
For t
l
i i i ti
l
x: ,
t,fi
0,
∙ ,
, ∙ ,
∙ , 1 mm
,
n t
uireme t i
net,fin
≤ = = 13,3
OK
,
226 (255)
inst
= 3,36 mm + 6,51 mm = 9,9 mm
nal deflection
net,fin
= (1 +
def
) ∙
inst,g
+ (1 +
2
∙
def
) ∙
inst,q
(4.73)
Note: For the snow load i Finnish National annex: ψ
2
= 0,2
net,fin
= (1 + 0,6) ∙ 3,36 mm + (1 + 0,2 ∙ 0,6) ∙ 6,51 mm = 12,7 mm
When the requirem i
net,fin
≤
300
,
4000 mm 300
= 13,3 m → OK
.4
Roof purlin
ngle-span purlins of the roof of an unheated (service class 2) portal frame hall are 45x240
L 48 P beams. Roof angle is 15°, span length is
L
= 4000 mm, spacing
s
= 900 mm and
e purlins are perpendicular to the roof plane having a side support line at the middle of the
an. Support length is 45mm. Snow load
s
k
is 2,5 kN/m
2
and own weight of the roof
ructure is 0,30 kN/m
2
. For simplification there is no wind load in the example. The purlins
e connected to the sides of the portal frame beams and they act also as lateral torsional
ckling supports. Therefore the purlins have an axial load of
N
k
= 3 kN mainly from snow
ad.
190
LVL Handbook Europe