



 190 / 228

9. CALCULATION EXAMPLES OF LVL STRUCTURES
Beam properties:
Bending strength edgewise
f
m,0,edge,k
= 44 N/mm
2
Shear strength edgewise
f
v,0,edge,k
= 4,2 N/mm
2
Compression perpendicular to grain edgewise
f
c,90,edge,k
= 6 N/mm
2
Modulus of elasticity
E
0,k
= 11 600 N/mm
2
Modulus of elasticity
E
0,mean
= 13 800 N/mm
2
Modulus of rigidity
G
0,edge,k
= 600 N/mm
2
Modulus of rigidity
G
0,edge,mean
= 400 N/mm
2
Area of cross section
A
=2 x
b∙h
= 40800 mm
2
Section modulus
Wy
= 2 x
b∙h
2
/6
= 2,72∙10
6
mm
3
Moment of inertia
I
y
= 2 x
b∙h
3
/12
= 5,44∙10
8
mm
4
Moment of inertia
I
z
= 2 x
h∙b
3
/12
= 8,84∙10
6
mm
4
Torsion moment of inertia
I
tor
= 2 x 0,3∙
h∙b
3
= 3,18∙10
7
mm
4
Moment stiffness of the joist
E
Iy
= 13800 N/mm
2
∙ 5,44∙10
8
mm
4
= 7,51∙10
12
Nmm
2
Shear rigidity of the joist GA = 600 N/mm
2
∙ 40800 mm
2
= 2,45∙10
7
N
Modification factor
k
mod
for medium-term, SC1
= 0,8
Modification factor
k
def
for SC1
= 0,6
Material safety factor
γ
M
(default value in EC5)
=1,2
Size effect factor
k
h
= (300/400)
0,15
= 0,96
Loading combinations
Snow load at roof level
q
k
=
μ
1
∙
C
e
∙
s
k
. Form factor
μ
1
=0,8, when roof angle is less than 30° and in normal
conditions
C
e
= 1,0 →
q
k
= 0,8∙1,0∙2,5 N/m
2
= 2,0 kN/m
2
.
Most critical ultimate limit state (ULS) load combination:
E_(d,ULS) = γ_G∙(g_(1,k)+g_(2,k))+ γ_Q∙q_k
(4.1)
E_(d,ULS) =1,15∙(6m ∙1,0 kN/m^2+0,2 kN/m )+1,5∙6m∙2,0 kN/m^2
E_(d,ULS)= 25,1 kN/m
Note: Safety factors γG and γQ are according to Finnish National annex of Eurocode 0.
The most critical serviceability limit state (SLS) load combination:
E_(d,SLS) = γ_G∙(g_(1,k)+g_(2,k))+ γ_Q∙q_k
(4.1)
E_(d,SLS) =1,0∙(6m ∙1,0 kN/m^2+0,2 kN/m )+6,0∙1,0∙2,0 kN/m^2
E_(d,SLS)= 18,2 kN/m
9.3 DOUBLE LVL 48 P RIDGE BEAM FOR ROOF
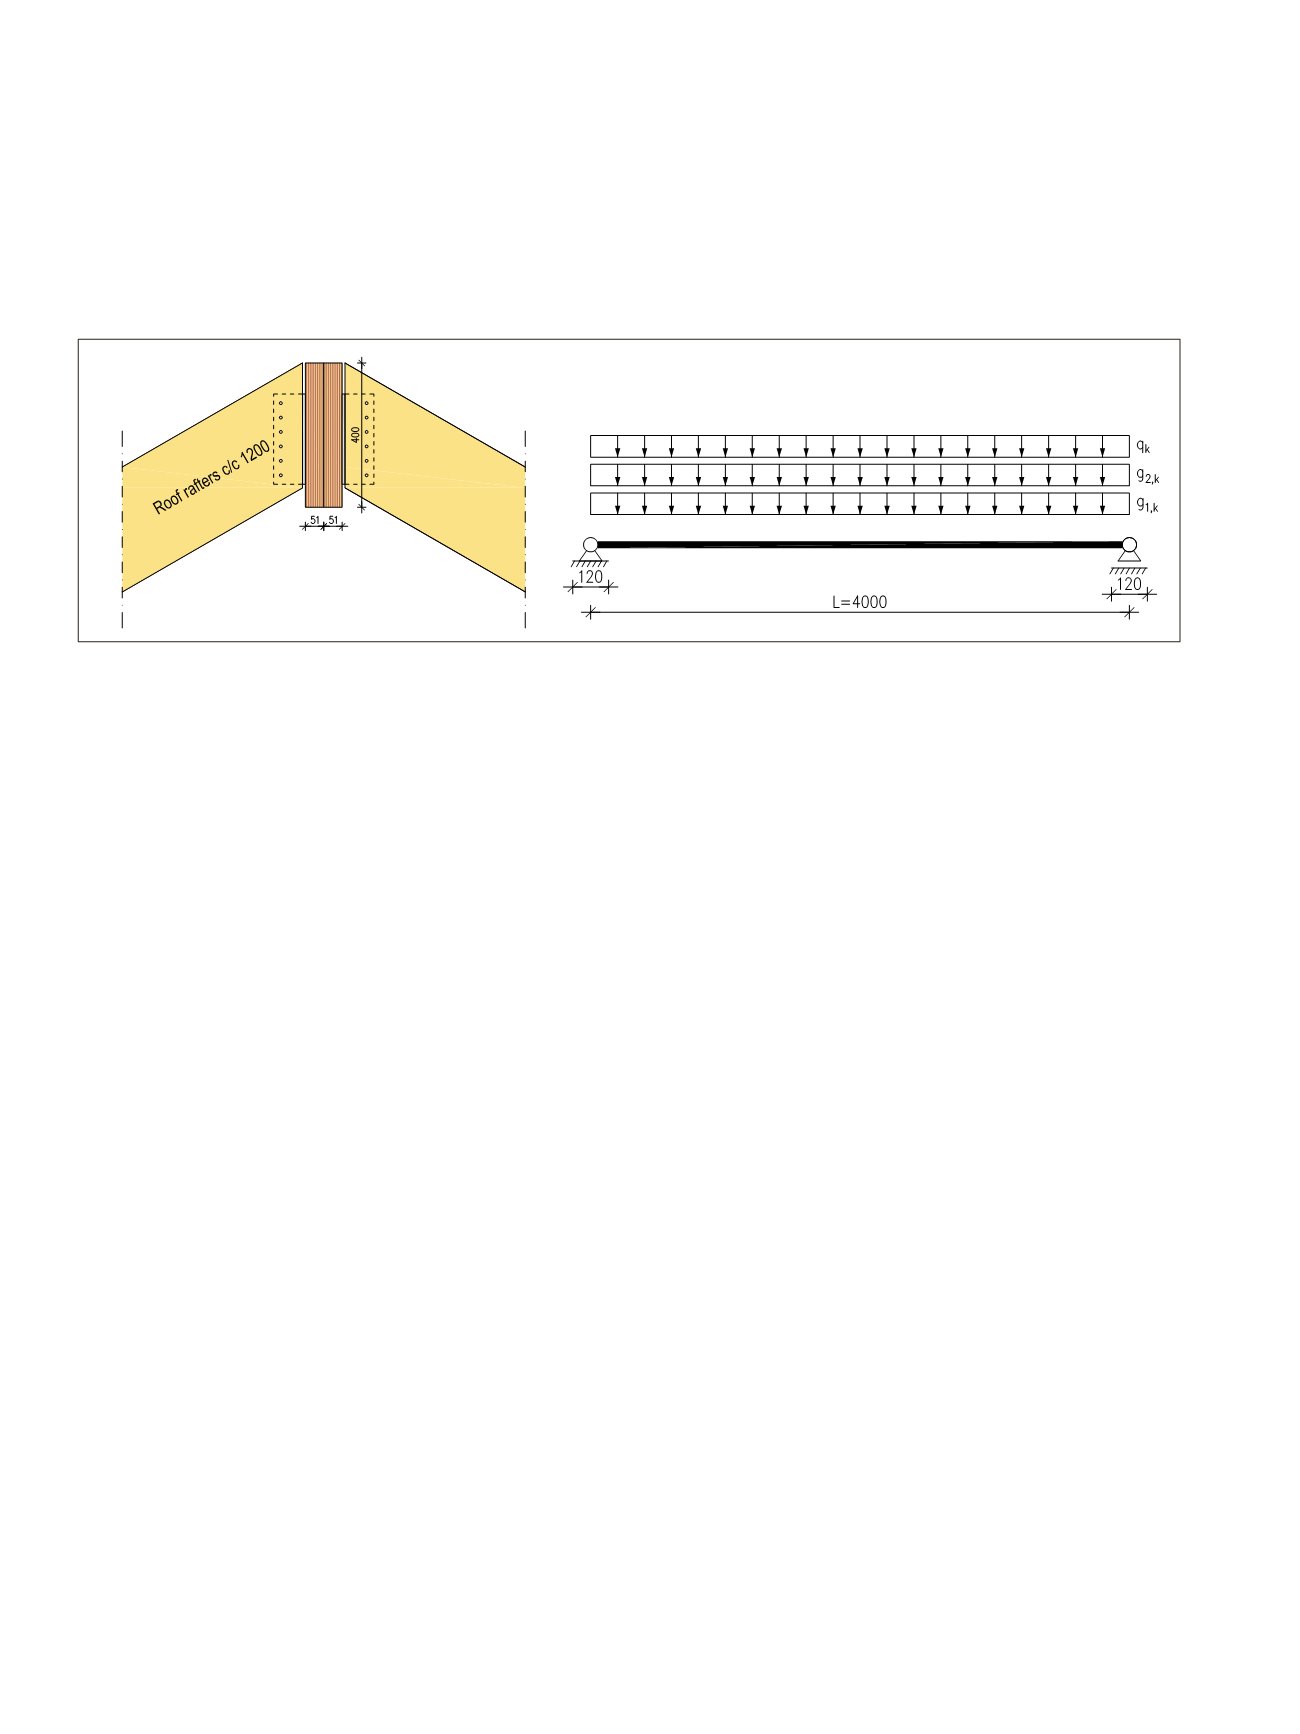
Single-span ridge beam of the roof in a one family house is LVL 48 P double beam 2x51x400 mm. Span length
is
L
= 4000 mm, width of the loading area 6000 mm and roof rafters connected to the sides of the beam at
spacing s = 1200 mm. Support length is 120 mm. Snow load
s
k
is 2,5 kN/m
2
, own weight of the roof structure
is 1,0 kN/m
2
and own weigh of the beam is 0,2 kN/m. Service class SC1.
d,ULS
=
G
∙ (
1,k
+
2,k
) +
Q
∙
k
(4.1)
d,ULS
= 1,15 ∙ (6m ∙ 1,0 kN/m
2
+ 0,2 kN/m ) + 1,5 ∙ 6m ∙ 2,0 kN/m
2
d,ULS
= 25,1 kN/m
d,SLS
=
G
∙ (
1,k
+
2,k
) +
Q
∙
k
(4.1)
d,SLS
= 1,0 ∙ (6m ∙ 1,0 kN/m
2
+ 0,2 kN/m ) + 6,0 ∙ 1,0 ∙ 2,0 kN/m
2
d,SLS
= 18,2 kN/m
d,ULS
=
G
∙ (
1,k
+
2,k
) +
Q
∙
k
(4.1)
d,ULS
= 1,15 ∙ (6m ∙ 1,0 kN/m
2
+ 0,2 kN/m ) + 1,5 ∙ 6m ∙ 2,0 kN/m
2
d,ULS
= 25,1 kN/m
d,SLS
=
G
∙ (
1,k
+
2,k
) +
Q
∙
k
(4.1)
d,SLS
= 1,0 ∙ (6m ∙ 1,0 kN/m
2
+ 0,2 kN/m ) + 6,0 ∙ 1,0 ∙ 2,0 kN/m
2
d,SLS
= 18,2 kN/m
188
LVL Handbook Europe