



 189 / 228

9. CALCULATION EXAMPLES OF LVL STRUCTURES
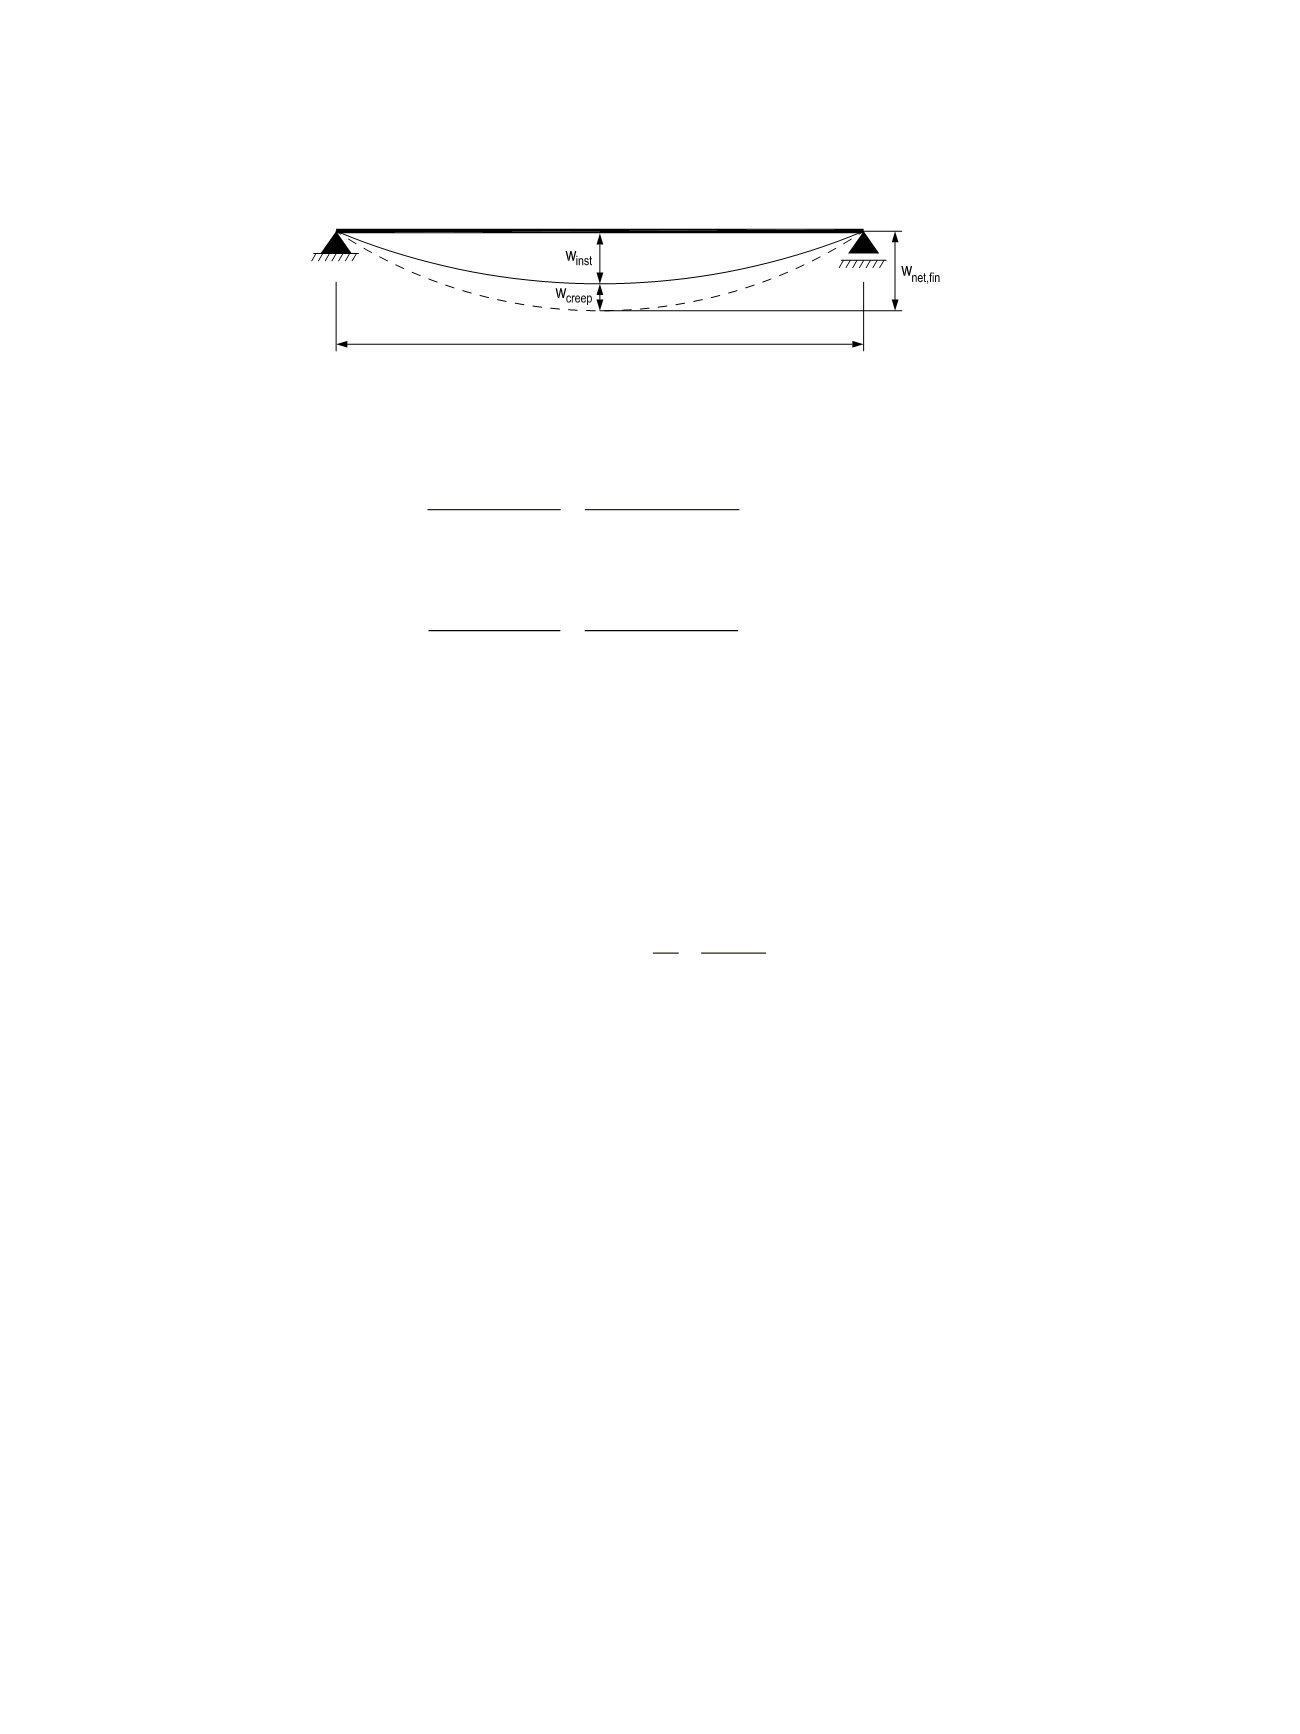
Instantaneous deflection
w_inst = w_(inst,g) + w_(inst,q)
w_(inst,g)=(5〖∙g〗_(d,SLS)∙s∙L^4)/(〖384∙E〗_mean∙I)+〖〖6/5∙g〗_(d,
(4.74)
w_(inst,g)=1,30 mm+0,49 mm=1,79 mm
w_(inst,q)=(5〖∙q〗_(d,SLS)∙s∙L^4)/(〖384∙E〗_mean∙I)+(6/5∙〖q_(d,SLS)∙s∙L〗
mm+1,08 mm=3,95 mm
w_inst=1,79 mm+3,95 mm=5,5 mm
Final deflection
w_(net,fin) = (1+k_def)∙w_(inst,g) + (1+ψ_2∙k_def)∙w_(inst,q)
(4.73)
Note: For the snow load in Finnish National annex: ψ
2
= 0,2.
w_(net,fin) = (1+0,6)∙1,79 mm + (1+0,2∙0,6)∙3,95 mm = 7,3 mm
When the requirement is w_(net,fin)≤L/300=2300/300=7,7 mm→OK
The lintel beam fulfils the design requirements. However, in practice the required support lengths are quite
long and for windows a more strict deflection limit can be required. Therefore a double lintel 2x45x260 mm
or a 69x300 mm lintel from LVL 36 C could be a more suitable choice.
c,90,d
45mm ∙ (150mm + 15mm)
2
c,90
∙
c,90,edge,d
=
c,90
∙
mod M
∙
c,90,edge,k
= 1,0 ∙ 0,8 1,2 ∙ 6 N/mm
2
= 4 N/mm
2
c,90,d
≤
c,90
∙
m,0,edge,d
→ OK
(4.13)
inst
=
inst,g
+
inst,q
inst,g
=
5∙
d,SLS
∙ ∙
4
384∙
mean
∙
+
6 5
∙
d,SLS
∙ ∙
2
8∙
mean
(4.74)
inst,g
= 1,30 mm + 0,49 mm = 1,79 mm
inst,q
= 5 ∙
d,SLS
∙ ∙
4
384 ∙
mean
∙ + 6/5 ∙
d,SLS
∙ ∙
2
8 ∙
mean
= 2,87 mm + 1,08 mm = 3,95 mm
= 1,79 mm + 3,95 mm = 5,5 mm
net,fin
= (1 +
def
) ∙
inst,g
+ (1 +
2
∙
def
) ∙
inst,q
(4.73)
net,fin
= (1 + 0,6) ∙ ,79 mm + (1 + 0,2 ∙ 0,6) ∙ 3,95 mm = 7,3 mm
When the requirement is
net,fin
≤
L 300
=
2300 300
= 7,7 mm → OK
inst,g
= 1,30 mm + 0,49 mm = 1,79 mm
inst,q
= 5 ∙
d,SLS
∙ ∙
4
384 ∙
mean
∙ + 6/5 ∙
d,SLS
∙ ∙
2
8 ∙
mean
= 2,87 mm + 1,08 mm = 3,95 mm
= 1,79 mm + 3,95 mm = 5,5 mm
net,fin
= (1 +
def
) ∙
inst,g
+ (1 +
2
∙
def
) ∙
inst,q
(4.73)
net,fin
= (1 + 0,6) ∙ 1,79 mm + (1 + 0,2 ∙ 0,6) ∙ 3,95 mm = 7,3 mm
W e
qui
ent is
net,fin
≤
L 300
=
23 0 300
= 7,7 mm → OK
SLS design
222 (253)
i t,g 5∙
d,SLS
∙ ∙
4
384∙
mean
∙
+
6 5
∙
d,SLS
∙ ∙
2
8∙
mean
(4.74)
i st,g
= 5 ∙
d,SLS
∙ ∙
4
384 ∙
mean
∙ + 6/5 ∙
d,SLS
∙ ∙
2
8 ∙
mean
= 1,30 mm + 0,49 mm = 1,79 mm
inst,g
= 1,30 mm + 0,49 mm = 1,79 mm
inst,q
= 5 ∙
d,SLS
∙ ∙
4
384 ∙
mean
∙ + 6/5 ∙
d,SLS
∙ ∙
2
8 ∙
mean
= 2,87 mm + 1,08 mm = 3,95 mm
= 1,79 mm + 3,95 mm = 5,5 mm
Final deflection
net,fin
= (1 +
def
) ∙
inst,g
+ (1 +
2
∙
def
) ∙
inst,q
(4.73)
Note: For the snow load in Finnish National annex: ψ
2
= 0,2
net,fin
= (1 + 0,6) ∙ 1,79 mm + (1 + 0,2 ∙ 0,6) ∙ 3,95 mm = 7,3 mm
When the requirement is
net,fin
≤
L 300
,
2300 300
= 7,7 mm → OK
The lintel beam fulfils the design requirements. However, in practice the required support
lengths are quite long and for windows a more strict deflection limit can be required.
Therefore a double lintel 2x45x260 mm or a 69x300 mm lintel from LVL 36 C could be a
more suitable choice.
9.3
Double LVL 48 P ridge beam for roof
Single-span ridge beam of the roof in a one family house is LVL 48 P double beam 2x51x400
mm. Span length is
L
= 4000 mm, width of the loading area 6000 mm and roof rafters
connected to the sides of the beam at spacing s = 1200 mm. Support length is 120 mm.
Snow load
s
k
is 2,5 kN/m
2
, own weight of the roof structure is 1,0 kN/m
2
and own weigh of
the beam is 0,2 kN/m.
Beam properties:
Bending strength edgewise
f
m,0,edge,k
= 44 N/mm
2
Shear strength edgewise
f
v,0,edge,k
= 4,2 N/mm
2
Compression perpendicular to grain edgewise
f
c,90,edge,k
= 6 N/mm
2
Modulus of elasticity
E
0,k
= 11 600 N/mm
2
Modulus of elasticity
E
0,mean
= 13 800 N/mm
2
Modulus of rigidity
G
0,edge,k
= 600 N/mm
2
2
223 (255)
inst,g
=
5∙
d,SLS
∙ ∙
4
384∙
mean
∙
+
6 5
∙
d,SLS
∙ ∙
2
8∙
mean
(4.74)
inst,g
= 5 ∙
d,SLS
∙ ∙
4
384 ∙
mean
∙ + 6/5 ∙
d,SLS
∙ ∙
2
8 ∙
mean
= 1,30 mm + 0,49 mm = 1,79 mm
inst,g
1,30 mm + 0,49 m = 1,79 m
inst,q
5 ∙
d,SLS
∙ ∙
4
384 ∙
ean
∙
6/5 ∙
d,SLS
∙ ∙
2
8 ∙
mean
= 2,87 m 1,08 m 3,95 m
1,79 m 3,95 m 5,5 mm
Final deflection
net,fin
= (1
def
) ∙
inst,g
+ (1 +
2
∙
def
) ∙
inst,q
(4.73)
Note: For the snow load in Finnish National annex: ψ
2
= 0,2
net,fin
= (1 0,6) ∙ 1,79 m + (1 + 0,2 ∙ 0,6) ∙ 3,95 mm
7,3 m
hen the re ire
net,fin
≤
L 30
,
230 mm 300
= 7,7 mm → OK
The lintel beam fulfils the design r quirements. However, in practice the required s pport
lengths are quite long and for windows a more strict deflection limit can be required.
Therefore a double lintel 2x45x260 mm or a 69x300 mm lintel from LVL 36 C could be a
more suitable choice.
9.3
Double LVL 48 P ridge beam for roof
Single-span ridge beam of the roof in a one family house is LVL 48 P double beam 2x51x400
mm. Span length is
L
= 4000 mm, width of the loading area 6000 mm and roof rafters
connected to the sides of the beam at spacing s = 1200 mm. Support length is 120 mm.
Snow load
s
k
is 2,5 kN/m
2
, own weight of the roof structure is 1,0 kN/m
2
and own weigh of
the beam is 0,2 kN/m. Service class SC1.
Beam properties:
Bending strength edgewise
f
m,0,edge,k
= 4 N/m
2
Shear strength edg wise
f
v,0,edge,k
= 4,2 N/mm
2
Compression perpendicular to grain edgewise
f
c,90,edge,k
= 6 N/mm
2
Modulus of elasticity
E
0,k
= 1 600 N/mm
2
Modulus of elasticity
E
0,mean
= 13 800 N/ m
2
LVL Handbook Europe
187