



 197 / 228

9. CALCULATION EXAMPLES OF LVL STRUCTURES
9.5 WALL STUD
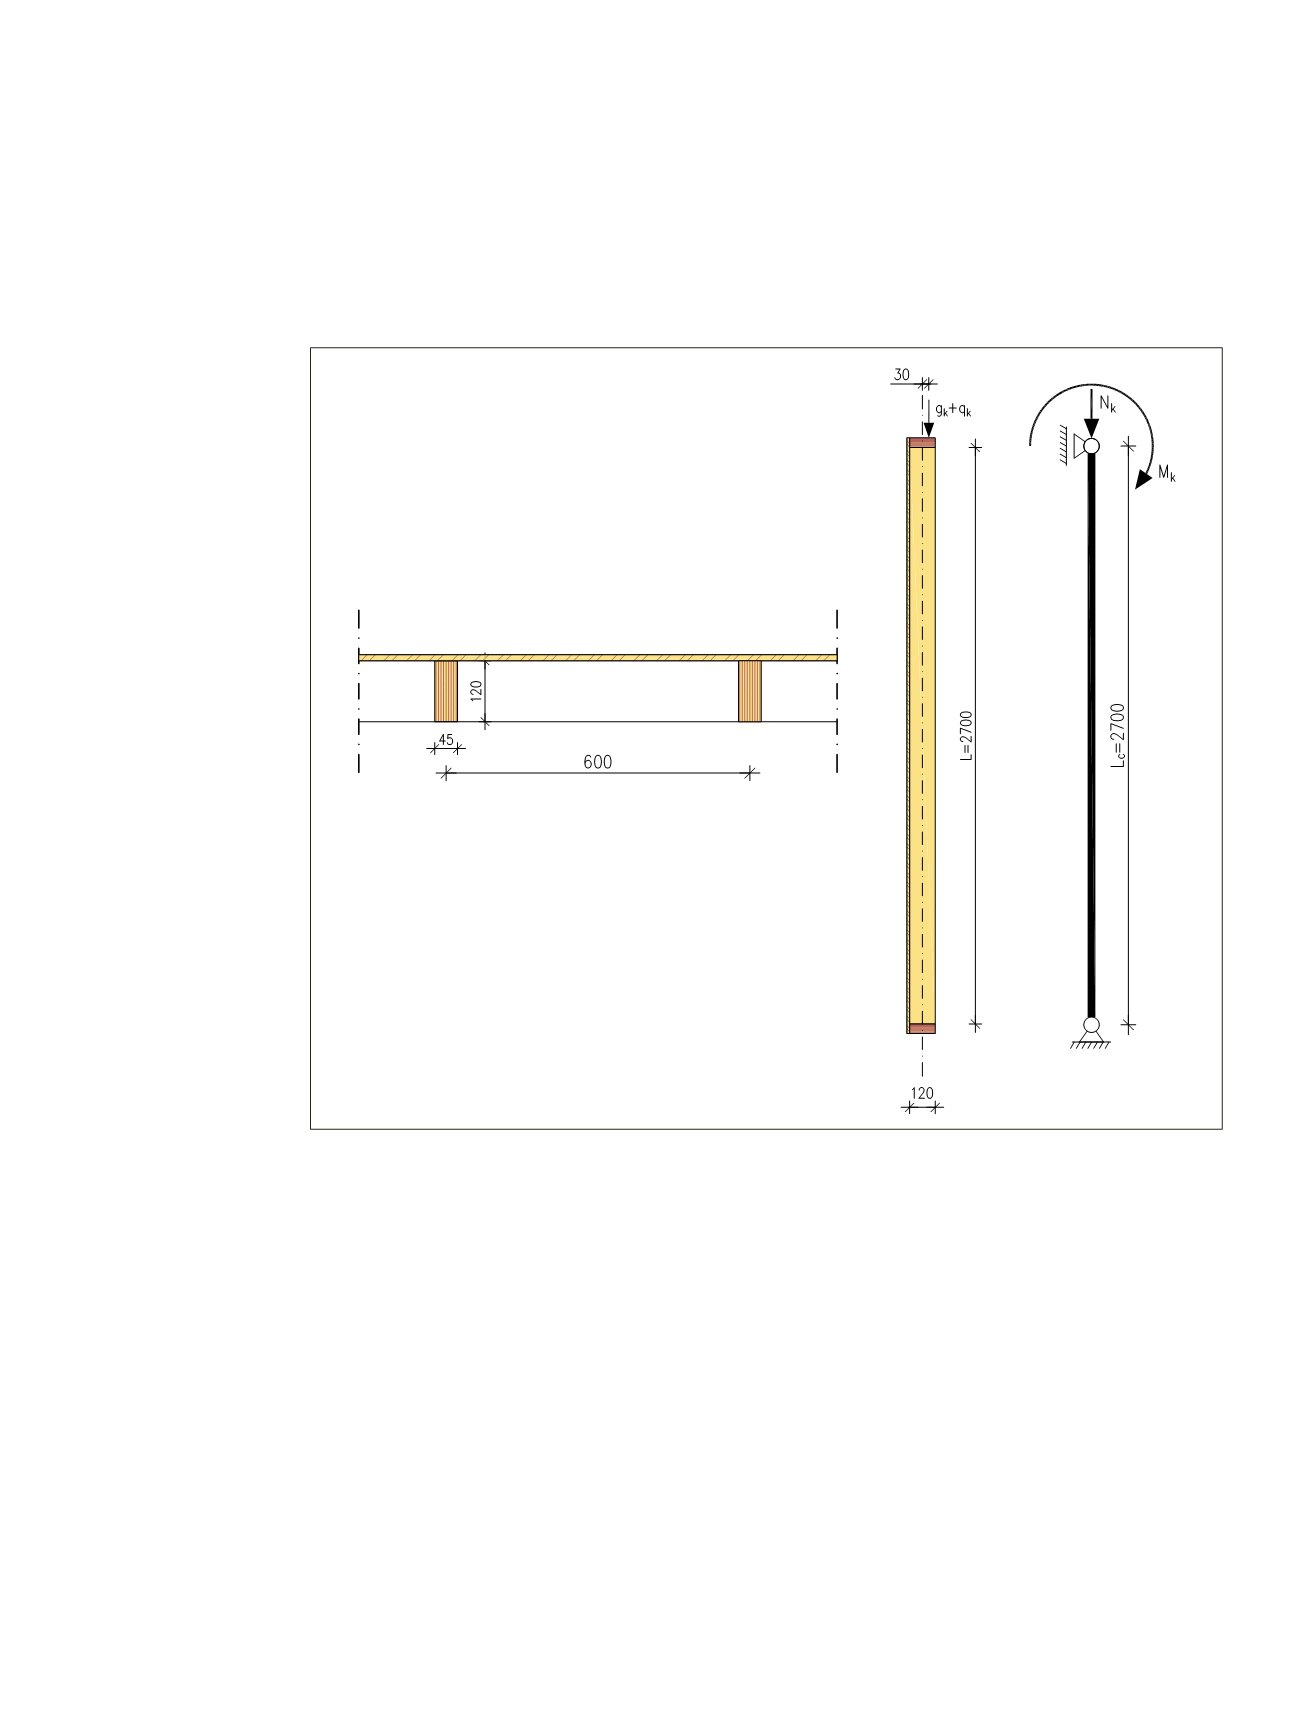
Load-bearing internal wall is a centre support of an intermediate floor of a 2 storey one family house. 45x120mm
LVL 32 P wall stud L is 2700mm and they are at s = 600mm spacing. Each stud is loaded by the self-weight of
the structure
g
k
is 5kN and imposed load
q
k
is 11kN. Eccentricity
e
z
of the loading is assumed to be ¼ of the stud
width = 120mm/4 = 30mm. Buckling is prevented by wall panelling in the weaker direction. Service class SC1.
Stud properties:
Bending strength edgewise
f
m,0,edge,k
= 27 N/mm
2
Shear strength edgewise
f
v,0,edge,k
= 4 N/mm
2
Compression parallel to grain
f
c,0,k
= 26 N/mm
2
Modulus of elasticity
E
0,k
= 9 600 N/mm
2
Modulus of elasticity
E
0,mean
= 8 000 N/mm
2
Modulus of rigidity
G
0,edge,k
= 600 N/mm
2
Modulus of rigidity
G
0,edge,mean
= 400 N/mm
2
Area of cross section
A
=
b∙h
= 5400 mm
2
Section modulus
W
y
=
b∙h
2
/6
= 1,08∙10
5
mm
3
Moment of inertia
I
y
=
b∙h
3
/12
= 6,48∙10
6
mm
4
Moment stiffness of the joist
EI
y
= 13800 N/mm
2
∙ 1,08∙10
5
mm
4
= 8,94∙10
10
Nmm
2
Shear rigidity of the joist
GA
= 600 N/mm
2
∙ 5400 mm
2
= 3,24∙10
6
N
Modification factor
k
mod
for medium-term, SC1
= 0,8
Modification factor
k
def
for SC1
= 0,6
Material safety factor
γ
M
(default value in EC5)
=1,2
Size effect factor
k
h
= (300/120)
0,15
= 1,15
LVL Handbook Europe
195