



 19 / 228

1. LVL AS A CONSTRUCTIONMATERIAL
for each case. For example, we have replaced concrete eleva-
tor shafts with LVL-C panel structures and built intermediate
floors fromoffsite-produced LVL elements with 7-metre spans.
Floor elements have been developed so that the required mass
for acoustics is realized with dry screed panels pre-installed on
the elements already in the factory. This has further increased
the prefabrication rate and minimized the amount of site work
needed.
Structural engineer’s view of LVL,
Wenzel von Fragstein
, Germany
As structural designers focusing on wooden buildings, we de-
sign entire wood and wood-hybrid constructions. From sin-
gle-family houses to wooden multi-storey buildings and in-
dustrial hall constructions, our activities cover the whole range
of wooden buildings. Renovation of churches and historical
building as well as church towers of new buildings have al-
so been part of our project portfolio. We typically prepare the
work specifications and production drawings for manufacture
all the way down to the steering files for CNC machining. Be-
ing involved in the whole construction process in this way, we
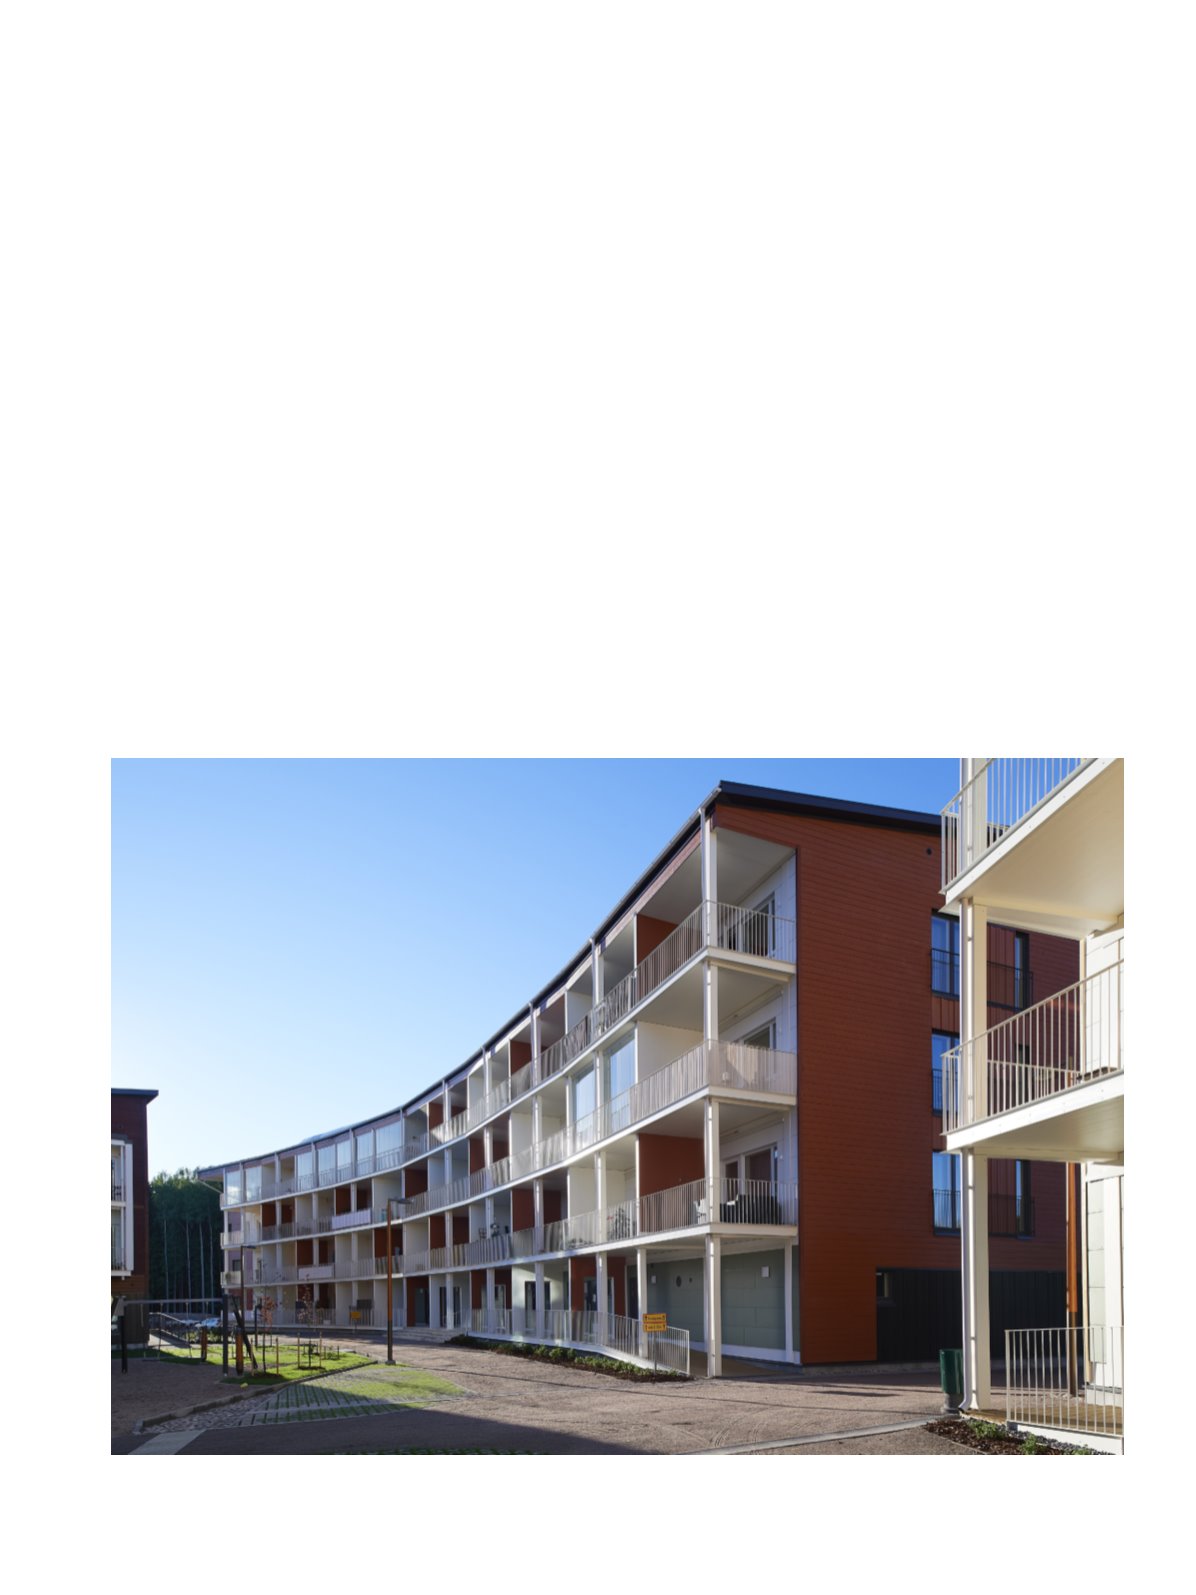
Figure 1.12
Honkasuo multi-storey houses, Helsinki, Finland.
Puuinfo
get a lot of feedback on the technical feasibility, assembly and
cost efficiency of the structures in practice.
We use LVL in all kinds of applications, such as the renova-
tion and reinforcement of existing wooden floors, where slim
cross-section LVL reinforcement brings structural enhance-
ment to existing joist structures. We also often use ribbed panel
and box panel structures to achieve light and long-spanning
floors. In cross-laminated timber buildings, we use LVL lintels
where small cross-sections with high loadbearing capacity are
required. Occasionally, we use LVL-C panels for walls or floors
without separate stud or joist structures. Long overhangs from
thin structural panels are commonly desired for front roofs,
and LVL-C panels can be used to achieve them as they have
better strength properties than most other structural panels.
Their high strength is a result of their glued veneer structure,
which eliminates the influence of individual defects, such as
knots. LVL-C with cross veneers has significantly higher re-
sistance to splitting than solid wood, so by choosing LVL-C for
members that have high tension perpendicular to grain stress-
es, separate reinforcements can be avoided.
LVL enriches the product range of wood-based materials
significantly.
LVL Handbook Europe
17