



 15 / 228

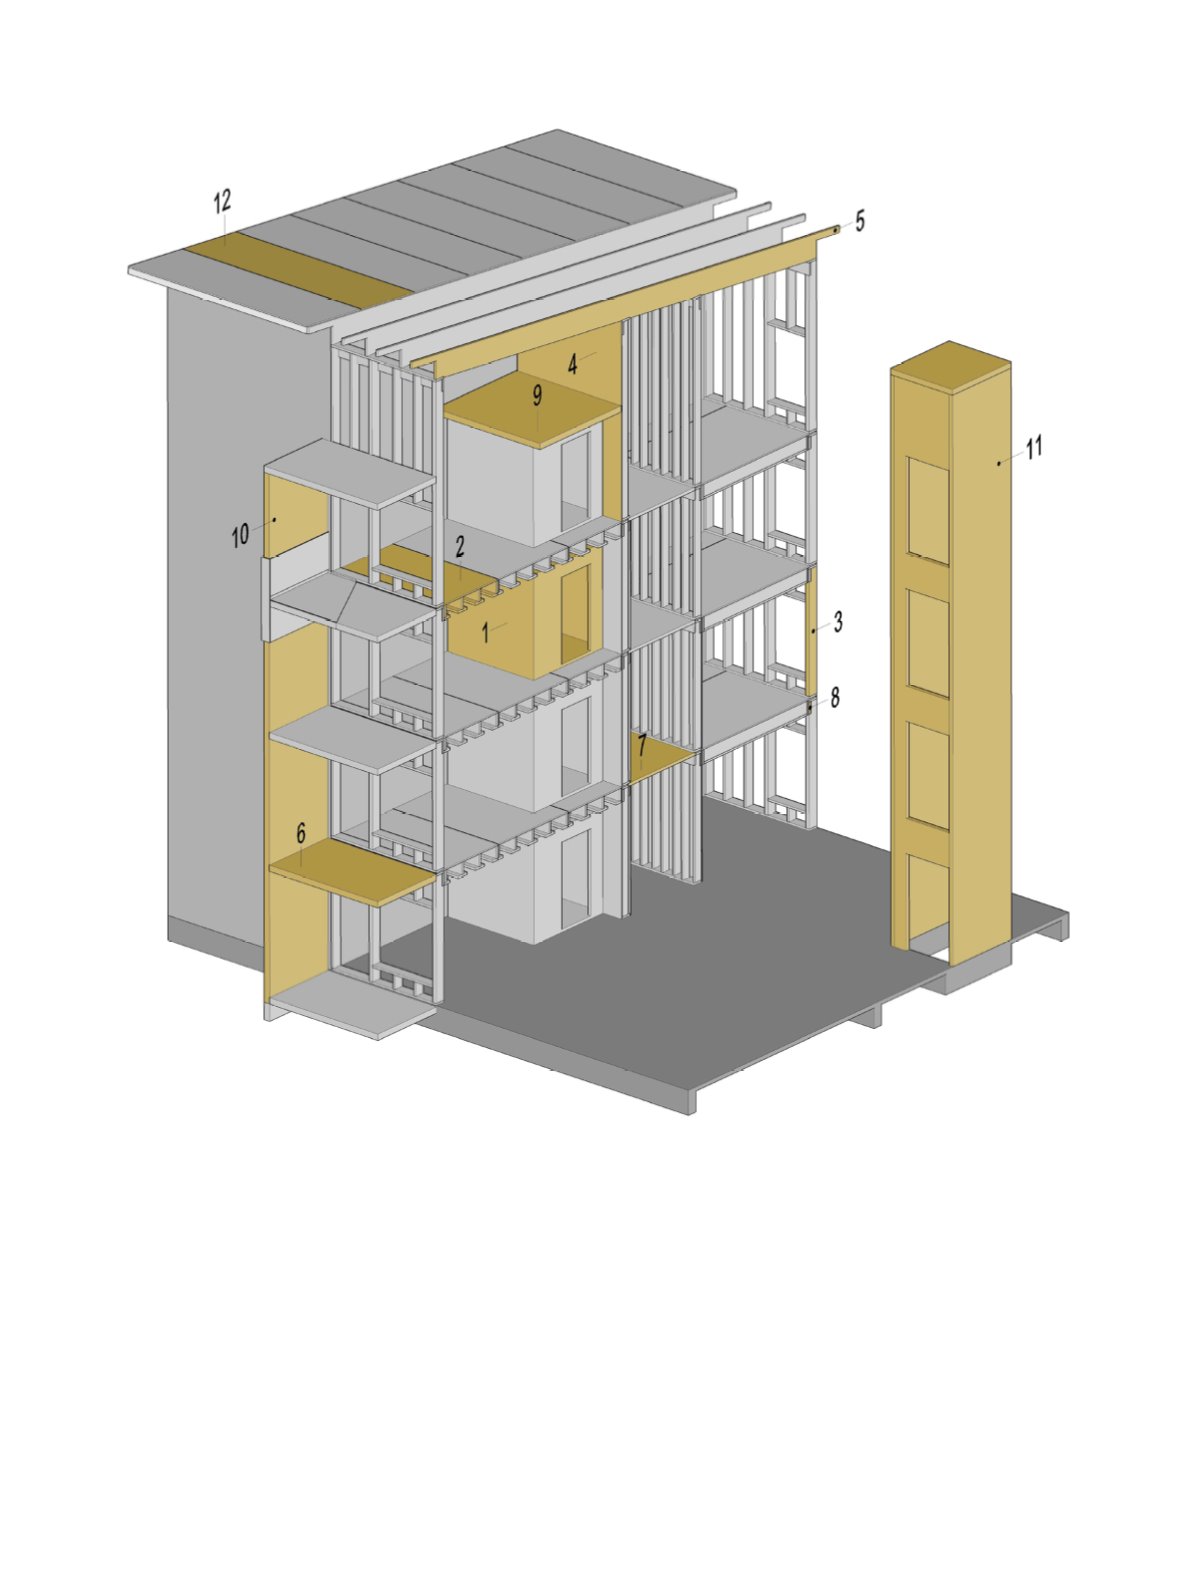
1. LVL AS A CONSTRUCTIONMATERIAL
1. LVL-C panel structure of volumetric
bathroom module: light structure, short
construction time on site.
2. LVL ribbed slab intermediate floor
elements: long spans with suitable floor
thickness.
3. LVL-P wall studs (small dimensions
for non-load-bearing walls, larger
dimensions for load-bearing walls):
straight and precise dimensions.
4. LVL-C bracing panel: stable and rigid
building.
5. LVL-P roof beams/elements: space
for thermal insulation of low energy
buildings, long lengths available.
6. LVL-C balcony floor slab: simple structure.
7. LVL-C corridor floor slab for limited spans:
simple structure.
8. LVL-C rim beams / Lintels: straight and
rigid structure, simple geometry of
element joints.
9. LVL-C mezzanine floor slab for loft spaces:
minimal structural depth, better use of
room height.
10.LVL-C panel structures for balcony walls
(separate cladding needed): simple and
rigid structure.
11.LVL-C panel structures for lift shafts: panel
sizes available for full building height or
storey-high elements. Acts as a part of
the bracing system of the building.
12.LVL-C roofing panels: large sizes, fast
installation, fewer joints
Figure 1.7
Applications of LVL in a wooden multi-storey building.
LVL Handbook Europe
13